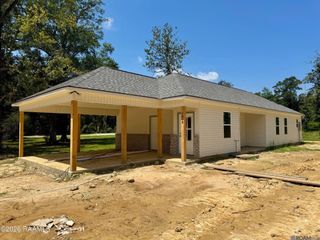
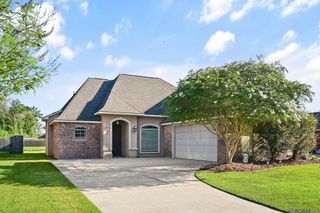
35603 Forest Manor Ave, Denham Springs, LA 70706
- 4 beds |
- 2 baths |
- 1,500 sqft
 Single-Family Home
  Built in 2025
  7,013sqft lot
 —— car garage
  $157/sqft
  Listed 18 days ago
Property Description
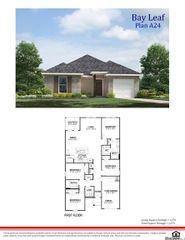
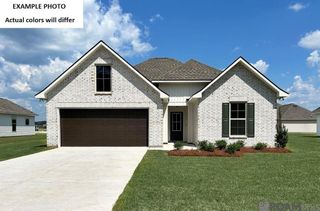
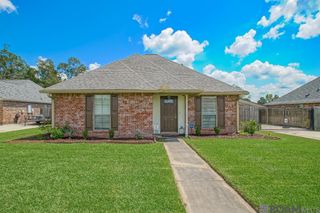
Welcome home to this beautifully maintained 4 bedroom, 2 bathroom home in Watson!! Built just last year, this Hickory floor plan offers approximately 1,500 square feet of thoughtfully designed living space with an open layout and a recently added privacy fence surrounding the backyard. The heart of the home is the open kitchen, dining, and living area, creating an easy flow for everyday living and entertaining. The kitchen features shaker style cabinetry, 3 cm granite countertops, stainless steel Whirlpool appliances, a gooseneck pull down faucet, and a spacious corner pantry. A separate laundry room provides additional storage and functionality. The split floor plan offers four bedrooms with the primary suite tucked away at the rear of the home for added privacy. The primary bathroom features a tub and shower combination, vanity, and generous walk in closet. Three additional bedrooms offer plenty of flexibility for family, guests, a home office, or hobby space. Step outside to a spacious backyard that is now fully enclosed with a privacy fence, giving you plenty of room for pets, play, entertaining, or simply enjoying time at home. With a functional floor plan, modern finishes, and a convenient Denham Springs location, this home is move in ready and waiting for its next owners. **Per LPSB , this home is currently zoned for Live Oak Schools**
- Listing Status:
- Active
- Date Added:
- September 16, 2026
- Data Last Updated:
- October 5, 2026 at 12:07AM
- Listing Office:
- Keller Williams Realty Premier Partners : 225-664-1911
- MLS ID:
- 2026017035

- Style: Cottage
- Parking: 1 Car ParkGarageDrivewayGarage Door OpenerParking spaces: 1
- Roofing: Shingle
- General: Brick SidingVinyl SidingFrame1Slab: Post Tension Found
- HOA Amenities: 435.0Annually
- Originating MLS: Greater Baton Rouge Association of REALTORS®
- School District: Livingston Parish
- County: Livingston
- Zoning: Lot # 437Whispering Springs S/D
- Water: Public
- Sewer: Public Sewer
- Source: Greater Baton Rouge Association of REALTORS®
This listing courtesy of Keller Williams Realty Premier Partners
Monthly Payment
- Principal & Interest $
- Property Taxes $
- Home Insurance $
- VA Funding Fee $