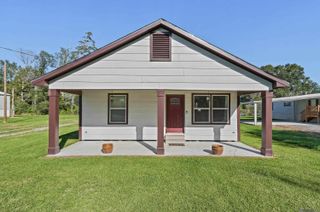
36216 Lynchburg Drive, Denham Springs, LA 70706
- 3 beds |
- 2 baths |
- 1,293 sqft
 Single-Family Home
 Built in 2001
 0.31acre lot
 —— car garage
 $181/sqft
 Listed 23 days ago
Property Description
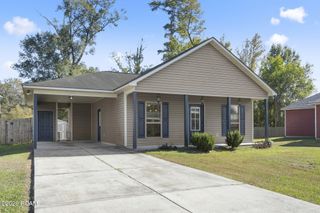
MOVE-IN READY AND PACKED WITH UPDATES! Looking for a home that checks all the boxes? This one is a MUST-SEE! Featuring NEW FLOORING AND FRESH PAINT THROUGHOUT! This 3 bed/2 bath home is ready for its next owner to move right in and make it their own. The kitchen shines with brand-new stainless-steel appliances and new countertops, while both bathrooms also feature updated countertops for a fresh, modern feel. Need a little extra space? Check out the attached storage room under the carport, complete with wood laminate flooring and finished Sheetrock. With its finished interior, this space offers the potential for a home office, hobby room, or additional flex space to fit your needs! Enjoy added peace of mind with a new hot water heater, a location in Flood Zone X, and a history of never flooding! Outside, you'll love the large, fully fenced backyard with a covered patio—perfect for relaxing, entertaining, or letting the kids and pets play. Located in the desirable Live Oak school district and just minutes from grocery stores, schools, and restaurants, this home offers the updates, convenience, and outdoor space today's buyers are looking for. Fresh updates, flexible space, and a convenient location—don't miss your chance to make this one yours!
- Listing Status:
- Active
- Date Added:
- October 26, 2026
- Data Last Updated:
- November 19, 2026 at 2:41AM
- Listing Office:
- Mandy Benton Realty Group LLC : 225-380-1919
- Listing Agent:
- Katie Benton Thompson : 225-953-0677
- MLS ID:
- 200EFM
- General: Storage
- Style: Traditional
- Other Structures: Storage
- Parking: Attached CarportConcreteOpenCovered
- Roofing: Shingle
- Windows: ShuttersWindow TreatmentsScreens
- General: BrickVinyl SidingOneSlab
- Road/Access: Parish Road
- Originating MLS: ROAM MLS
- School District: Livingston Parish
- County: Livingston
- Zoning: Lot 198 Of Crestwood 2nd Filing Sec 44-5-30463174
- View: None
- Fencing: FullWood
- Utilities: Cable AvailableElectricity ConnectedNatural Gas ConnectedSewer ConnectedWater AvailableWater ConnectedInternet AvailableCircuit Breakers
- Water: Public
- Sewer: Public Sewer
- Source: ROAM MLS
This listing courtesy of Katie Benton Thompson , Mandy Benton Realty Group LLC
Monthly Payment
- Principal & Interest $
- Property Taxes $
- Home Insurance $
- VA Funding Fee $

 New - 2 days ago