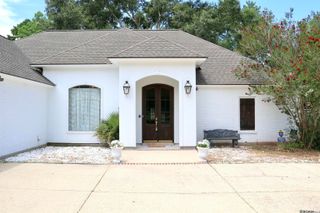
9255 Arnold Rd, Denham Springs, LA 70726
- 4 beds |
- 3 baths |
- 2,155 sqft
 Single-Family Home
  Built in 1977
  2acre lot
 —— car garage
  $142/sqft
  Listed 1 day ago
Property Description
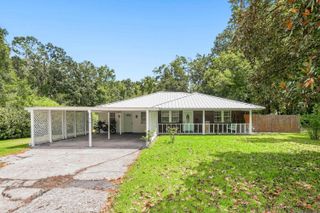
Escape to the peace and privacy of country living on 2 beautiful acres! This spacious 4-bedroom, 2.5-bath home offers the perfect blend of comfort, functionality, and room to grow. The updated kitchen is designed for everyday living and entertaining, featuring painted cabinetry, granite countertops, stainless steel appliances, a stylish subway tile backsplash, double ovens, and a large closet pantry. The adjoining dining area and living room showcase durable vinyl flooring, creating a seamless and inviting space for family and friends. The generous living room is anchored by a cozy wood-burning fireplace, creating a warm and inviting gathering space. All four bedrooms are generously sized, providing plenty of room for family, guests, or a home office. Outside, you’ll find an impressive 22’ x 35.9’ shop with a large covered area, offering endless possibilities for storage, projects, equipment, or entertaining. The 2-acre property provides plenty of space to enjoy the outdoors while embracing the serenity of country living. An added bonus is the existing separate mechanical sewer system that remains from a previous mobile home on the property, offering additional flexibility for future use, subject to buyer verification and any applicable local requirements. If you’ve been searching for a property that combines modern updates, spacious living, and the freedom of country life, this one is a must-see!
- Listing Status:
- Active
- Date Added:
- August 19, 2026
- Data Last Updated:
- August 20, 2026 at 7:08AM
- Listing Office:
- Covington & Associates Real Estate, LLC : 225-667-3711
- MLS ID:
- 2026015343

- General: LightingRain GuttersStorage Shed/Bldg.
- Style: Traditional
- Parking: Carport Rear Park
- Roofing: Shingle
- General: Brick SidingFrame1Slab
- HOA Amenities: Annually
- Originating MLS: Greater Baton Rouge Association of REALTORS®
- School District: Livingston Parish
- County: Livingston
- Zoning: 2 Acres in Sec 8-6-3
- Water: Public
- Sewer: Mechan. Sewer
- Source: Greater Baton Rouge Association of REALTORS®
This listing courtesy of Covington & Associates Real Estate, LLC
Monthly Payment
- Principal & Interest $
- Property Taxes $
- Home Insurance $
- VA Funding Fee $

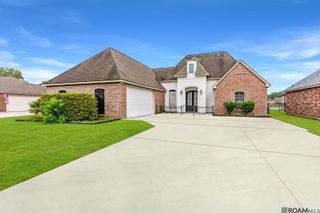
 New - 1 day ago