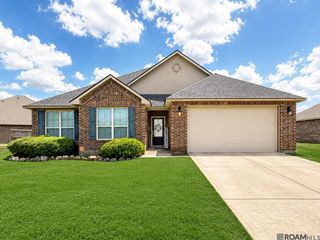
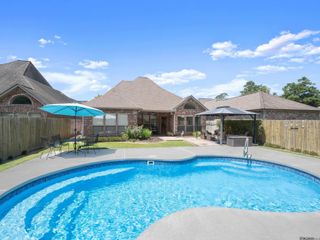
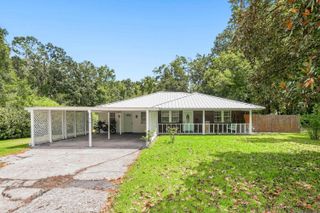
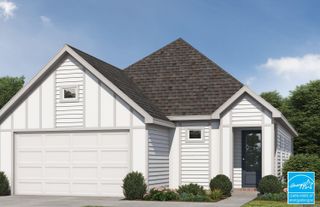
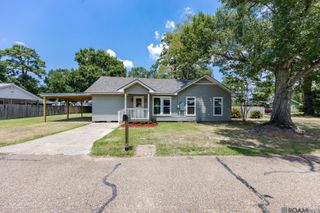
9504 South Creek Dr, Denham Springs, LA 70726
- 3 beds |
- 2 baths |
- 1,716 sqft
 Single-Family Home
  Built in 2026
  7,013sqft lot
 —— car garage
  $184/sqft
  Listed 16 days ago
Property Description
Estimated completion date: 07/20/2026 The Pitch is a single-story, 1,716 sq ft, 3 bedroom, 2 bathroom plan that features an open living area with 12' ceilings. The kitchen features a large island, a pantry, and flows seamlessly into the dining area and breakfast nook. The spacious master bedroom includes an ensuite attached bath with double vanities, a garden tub, a separate walk-in shower, and a large walk-in closet. Bedrooms 2 and 3 share bathroom 2. A utility room is located just off the foyer near the garage entry. The home also features a covered front porch and a rear porch, perfect for enjoying the outdoors. Upgraded quartz countertops to a level 3 throughout the home Large kitchen island Smart-home monitoring
- Listing Status:
- Active
- Date Added:
- August 4, 2026
- Data Last Updated:
- August 20, 2026 at 1:06PM
- Listing Office:
- RE/MAX Total : 225-293-2800
- MLS ID:
- 2026014247

- General: LandscapedLighting
- Style: Other
- Parking: 2 Cars ParkGarageGarage Door OpenerParking spaces: 2
- Roofing: ShingleGabel RoofHip Roof
- General: Brick SidingCement Fiber SidingStucco SidingFrame1Slab: Post Tension Found
- HOA Amenities: Common AreasMaint Subd Entry HOA575.0Annually
- Originating MLS: Greater Baton Rouge Association of REALTORS®
- School District: Livingston Parish
- County: Livingston
- Fencing: None
- Utilities: Cable Connected
- Water: Public
- Sewer: Public Sewer
- Source: Greater Baton Rouge Association of REALTORS®
This listing courtesy of RE/MAX Total
Monthly Payment
- Principal & Interest $
- Property Taxes $
- Home Insurance $
- VA Funding Fee $

 New - 1 day ago