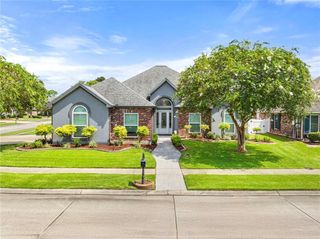
2231 ORMOND Boulevard, Destrehan, LA 70047
- 4 beds |
- 4 baths |
- 3,587 sqft
 Single-Family Home
 Built in 1981
 0.3acre lot
 —— car garage
 $188/sqft
 Listed 2 months ago
Property Description
Renovated, turnkey home in beautiful Ormond Estates! Situated on the golf course at Cypress Lakes Country Club, the interior of this home exudes a classically modern style. The home is hallmarked by gorgeous engineered hardwood flooring throughout, laid in a chevron design. The expansive first level immediately reveals three grand living spaces, characterized by elegant brick archways. The sprawling, updated kitchen includes a massive island with seating for 6, Carrara marble backsplash & a built-in wine fridge/ coffee bar. The downstairs primary suite has vaulted ceilings & is large enough for a seating area. It includes an extensive walk-in closet, & a remodeled ensuite with free standing tub & shower. Upstairs boasts a second, 18ftx18ft primary w/ ensuite, and two more bedrooms w/ a shared bath. Improvements include: All new HVAC systems, new under-slab drain lines, remodeled bathrooms, flooring & interior paint, kitchen fully renovated and the roof is only 5 years old. The rear of the house features a screened-in porch and hot tub! The property is positioned on a 100x150 corner lot, with a 2 car garage, circle drive & parking for 6+ cars. With its chic presence, this residence is a rare find in the Ormond Country Club Estates neighborhood.
- Listing Status:
- Active
- Date Added:
- September 5, 2026
- Data Last Updated:
- November 19, 2026 at 7:41AM
- Listing Office:
- REVE, REALTORS : 504-300-0700
- Listing Agent:
- Derek J Delahoussaye : 337-277-1446
- MLS ID:
- 2575624
- Style: Traditional
- Parking: Attached GarageParking spaces: 2
- Roofing: Shingle
- General: BrickVinyl SidingTwoSlab
- Originating MLS: ROAM MLS
- County: St. Charles
- Zoning: LOT 172SQ. 10ORMOND C C EST.SEC. 2302200000172
- View: Golf Course
- Fencing: Chain LinkOther
- Utilities: Natural Gas Available
- Water: Public
- Sewer: Public Sewer
- Source: ROAM MLS
This listing courtesy of Derek J Delahoussaye , REVE, REALTORS
Monthly Payment
- Principal & Interest $
- Property Taxes $
- Home Insurance $
- VA Funding Fee $