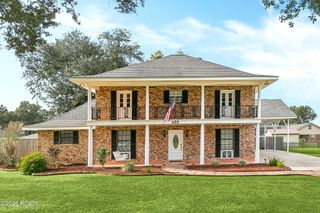
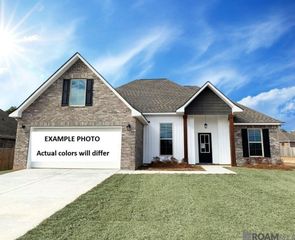
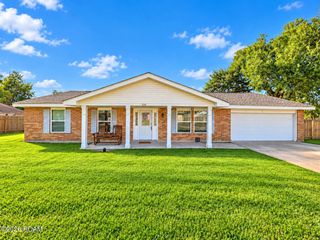
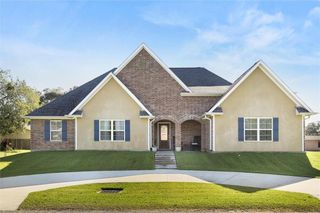
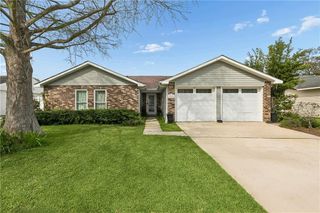
496 Rosedale Drive, Destrehan, LA 70047
- 4 beds |
- 3 baths |
- 2,279 sqft
 Single-Family Home
 Built in 1990
 7,841sqft lot
 2 car garage
 $142/sqft
 Listed 1 day ago
Property Description
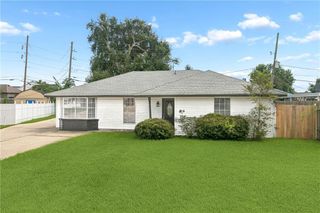
Welcome Home to 496 Rosedale Dr. in Destrehan! Located in Red Church Estates, this spacious 4-bedroom, 2.5-bath home features a large kitchen, 2-car garage, and generous backyard with a covered patio, offering plenty of space for relaxing and entertaining. Situated within the St. Charles Parish school system, the property offers convenient access to Interstate 310 and is approximately 11 minutes from Louis Armstrong New Orleans International Airport. Enjoy all that historic Destrehan has to offer, from the rich heritage of Destrehan Plantation to nearby Ormond Manor, a historic Louisiana landmark. Eastbank Bridge Park offers recreational amenities, while the nearby levee provides a scenic setting for walking and enjoying views of the Mississippi River. Numerous local restaurants, shopping, and area conveniences are also just a short drive away. Numerous improvements have been made since purchase, including a new roof and fireplace following Hurricane Ida. The fireplace has never been used. Additional updates include all-new Window World windows with a reported lifetime warranty, new carpeting in all bedrooms, and a replacement backyard fence. The primary bathroom vanity area features a new vanity, mirror, pocket door, fresh paint, and wainscoting. The downstairs bathroom has also been updated with a new toilet, vanity, light fixture, mirror, and paint. Other improvements include a replacement hot water heater approximately one year ago and removal of much of the popcorn ceiling. Enjoy the space, updates, outdoor living, and convenient location this Destrehan property has to offer. Schedule your private showing today! #YourStoryBeginsHere
- Listing Status:
- Active
- Date Added:
- November 18, 2026
- Data Last Updated:
- November 19, 2026 at 4:39AM
- Listing Office:
- XLV Realty LLC : 504-399-4545
- Listing Agent:
- Kevin J Stevens : 504-313-4858
- MLS ID:
- 000AOE
- General: Private YardRain Gutters
- Style: Traditional
- Parking: Attached GarageParking spaces: 4
- Roofing: Shingle
- Windows: Insulated WindowsWindow Treatments
- General: BrickVinyl SidingTwoSlab
- Road/Access: City Street
- Originating MLS: ROAM MLS
- School District: St. Charles Parish
- County: St. Charles
- Zoning: R1ALot 150Red Church Pltn. Estates.-3- 052 000 00150
- View: Neighborhood
- Fencing: Wood
- Utilities: Natural Gas ConnectedCircuit Breakers
- Water: Public
- Sewer: Public Sewer
- Source: ROAM MLS
This listing courtesy of Kevin J Stevens , XLV Realty LLC
Monthly Payment
- Principal & Interest $
- Property Taxes $
- Home Insurance $
- VA Funding Fee $