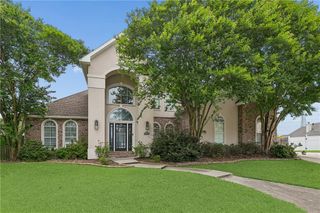
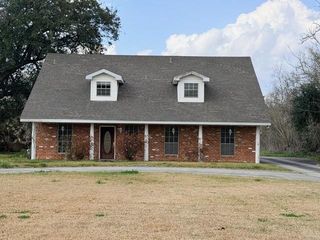
64 BELLE GROVE Drive, Destrehan, LA 70047
- 4 beds |
- 3 baths |
- 3,654 sqft
 Single-Family Home
 Built in 1986
 —— sqft lot
 —— car garage
 $137/sqft
 Listed 2 months ago
Property Description
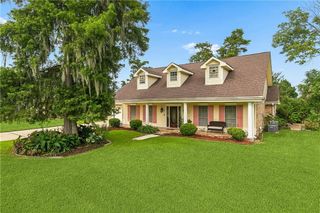
Welcome to this spacious Destrehan home offering 4 bedrooms, 2.5 bathrooms, expansive living areas, and an exceptionally flexible floor plan. The property is located on a golf course but in the seclude part with beautiful views of water and gorgeous greenary and magical backyard scenery!The heart of the home is the impressive open living and dining space featuring soaring ceilings, exposed wood beams, abundant natural light, and a fireplace with built-in shelving. French doors provide an easy connection to the sunroom and backyard, creating a great setup for entertaining and everyday living.The oversized kitchen offers extensive cabinetry and counter space, stainless steel appliances, double ovens, a large center island with prep sink, and pantry storage. The first-floor bedroom and full bath provide valuable flexibility for guests, multigenerational living, or a home office. A large laundry room, powder room, and additional storage add everyday convenience.Upstairs are three generously sized bedrooms, including an impressive bedroom with an oveersized walk-in closet, plus another full bath and abundant closet space throughout.Outside, enjoy a welcoming full-length front porch, sunroom, expansive green yard, long driveway, covered carport, detached 24'4" x 26' garage, and separate storage room. With oversized bedrooms, extensive storage, multiple gathering spaces, and distinctive architectural character, this Destrehan home offers an incredible amount of space inside and out.
- Listing Status:
- Active
- Date Added:
- August 27, 2026
- Data Last Updated:
- November 19, 2026 at 7:41AM
- Listing Office:
- Keller Williams Realty New Orleans : 504-862-0100
- Listing Agent:
- Brittany E Picolo : 504-300-5179
- MLS ID:
- 2574126
- General: Workshop
- Style: Acadian
- Other Structures: Workshop
- Parking: Detached Garage
- Roofing: AsphaltShingle
- General: BrickStuccoTwoSlab
- Originating MLS: ROAM MLS
- County: St. Charles
- Zoning: LOT 902SQ. 23SEC. 4ORMOND CC ESTATES.302200000902
- View: Golf Course
- Fencing: Wrought Iron
- Utilities: Cable AvailableNatural Gas Available
- Water: Public
- Sewer: Public Sewer
- Source: ROAM MLS
This listing courtesy of Brittany E Picolo , Keller Williams Realty New Orleans
Monthly Payment
- Principal & Interest $
- Property Taxes $
- Home Insurance $
- VA Funding Fee $