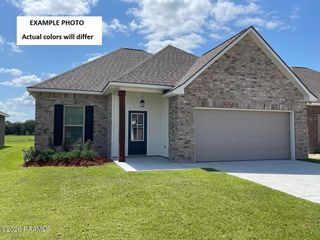
120 Eden Ridge Road, Duson, LA 70529
- 4 beds |
- 2 baths |
- 1,837 sqft
 Single-Family Home
  Built in ——
  6,098sqft lot
 2 car garage
  $147/sqft
  Listed 9 days ago
Property Description
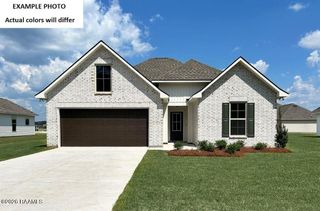
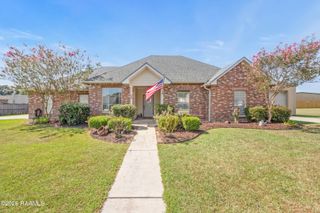
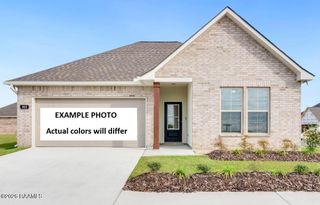
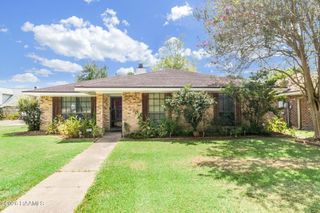
Like-new and move-in ready! This beautifully maintained 4-bedroom, 2-bath home offers the benefits of new construction without the wait. Purchased in 2026, the home has been exceptionally cared for and is in outstanding condition, with guest bedrooms seeing little to no use. Featuring an open-concept layout, quartz countertops, stainless steel Whirlpool appliances, shaker-style cabinetry, wood laminate flooring throughout the main living areas, ceramic tile in wet areas, a spacious primary suite with dual vanities, separate tub and shower, walk-in pantry, covered patio, fully sodded yard, Smart Home Automation System, tankless gas water heater, energy-efficient HVAC, Low-E double-pane windows, garage door opener, and transferable warranties. Located in the desirable Ridgeland community with convenient access to Lafayette, shopping, dining, and major roadways. An incredible value compared to the same Camden floor plan currently offered by the builder. As an added bonus, the sellers are including the living room furniture along with a complete guest bedroom set, including the bed, nightstands, and dresser, making this home even more move-in ready. Due to an unexpected relocation, this is a rare opportunity to own a nearly brand-new home with valuable extras already included.
- Listing Status:
- Active
- Data Last Updated:
- August 20, 2026 at 7:08AM
- Listing Office:
- Evolve Realty, LLC : 337-314-9550
- Listing Agent:
- Maxwell A Jones : 337-886-8022
- MLS ID:
- 2600007345
- General: Lighting
- Style: Traditional
- Other Structures: Covered
- Parking: GarageGarage Faces FrontParking spaces: 2
- Roofing: Composition
- Windows: Double Pane Windows
- General: Brick VeneerHardiPlank TypeVinyl Siding1Post Tension
- Road/Access: Paved
- HOA Amenities: Management530.0Annually
- Originating MLS: RAA
- School District: Lafayette Parish
- County: Lafayette
- Zoning: Lot 21 Ridgeland Subd6180528
- Utilities: Elec: SLEMCOElectricity on Property
- Sewer: Public Sewer
- Source: RAA
This listing courtesy of Maxwell A Jones , Evolve Realty, LLC
Monthly Payment
- Principal & Interest $
- Property Taxes $
- Home Insurance $
- VA Funding Fee $

 New - 1 day ago