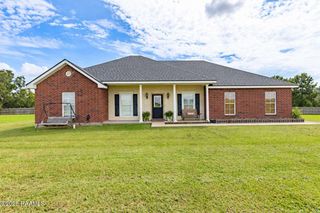
311 Stanwell Avenue, Duson, LA 70529
- 4 beds |
- 3 baths |
- 2,072 sqft
 Single-Family Home
  Built in ——
  7,841sqft lot
 2 car garage
  $135/sqft
  Listed 1 month ago
Property Description
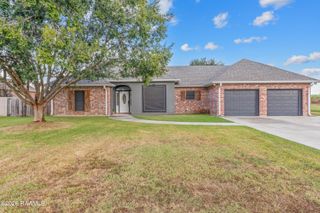
Welcome home to this pristine, turn-key 4-bedroom, 3-bathroom sanctuary designed for effortless living. Featuring an expansive open concept layout, this residence combines peace of mind with exceptional quality--boasting a roof, AC unit, and water heater that are all just three years old.The thoughtful split floor plan offers complete privacy for everyone: a front guest suite features its own private bath, while two additional guest bedrooms share a full bath on the opposite side of the home. The primary suite serves as a true retreat, complete with dual vanities and a generous walk-in closet. Premium finishes elevate every room, including luxury vinyl plank flooring throughout, upgraded granite countertops, an undermount kitchen sink, and low-E tilt-in windows with installed blinds. Step outside to the spacious patio--added in 2021--and imagine your ideal outdoor gatherings. Schedule your private tour today!
- Listing Status:
- Active
- Data Last Updated:
- October 5, 2026 at 6:08AM
- Listing Office:
- Keller Williams Realty Acadiana : 337-735-9300
- Listing Agent:
- Ravyn Miller : 337-366-7462
- MLS ID:
- 2600008056
- General: Lighting
- Style: Traditional
- Other Structures: PorchCoveredOpen
- Parking: GarageParking spaces: 2
- Roofing: Composition
- General: Brick VeneerStuccoFrame1Post Tension
- HOA Amenities: 360.0Annually
- Originating MLS: RAA
- School District: Lafayette Parish
- County: Lafayette
- Zoning: LOT 53 SUMMERVIEW SUBD PH 1B6162290
- Fencing: PartialPrivacyWood
- Utilities: Elec: SLEMCOElectricity on Property
- Sewer: Comm SewerPublic Sewer
- Source: RAA
- Exclusions: Refrigerator
This listing courtesy of Ravyn Miller , Keller Williams Realty Acadiana
Monthly Payment
- Principal & Interest $
- Property Taxes $
- Home Insurance $
- VA Funding Fee $

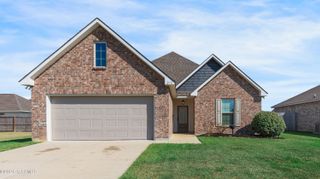
 New - 2 days ago