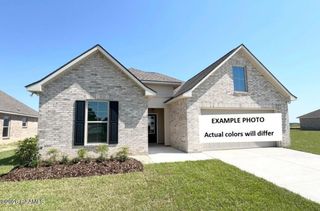
325 Mulholland Lane, Duson, LA 70529
- 4 beds |
- 2 baths |
- 1,559 sqft
 Single-Family Home
 Built in 2024
 6,098sqft lot
 2 car garage
 $147/sqft
 Listed 1 day ago
Property Description
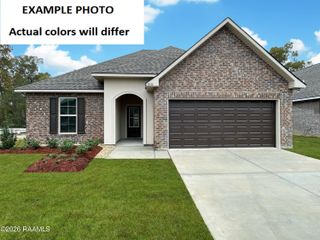
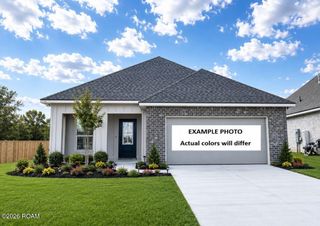
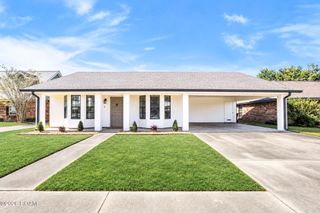
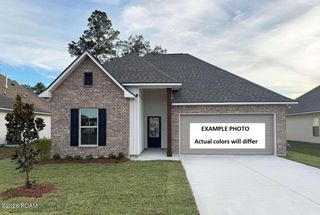
Corner lot! The Sellers purchased this beautiful four-bedroom home brand new in 2024, and it is move-in ready! Recent improvements include a newly installed fence, water heater, and dishwasher, all in 2026. At the time of purchase, the Sellers upgraded the cabinets, cabinet hardware, and kitchen faucet. Nicely situated on a corner lot, this home offers a desirable combination of comfort and functionality. The open floor plan features a spacious living room with vinyl plank flooring and a well-appointed kitchen boasting slab granite countertops, vinyl plank flooring, and ample cabinetry and counter space. The generously sized primary bedroom features an en suite bathroom complete with a soaker tub, separate shower, dual vanities, vinyl plank flooring, and a walk-in closet. The utility room also offers additional cabinetry for added storage. The guest bedrooms are nicely sized, providing plenty of flexibility. Enjoy relaxing or entertaining on the covered back patio. Welcome home!
- Listing Status:
- Active
- Date Added:
- November 17, 2026
- Data Last Updated:
- November 19, 2026 at 2:41AM
- Listing Office:
- Compass : 337-233-9700
- Listing Agent:
- Kelly Streva : 337-356-9835
- MLS ID:
- 000ADT
- General: Lighting
- Style: Traditional
- Parking: Attached GarageConcreteDrivewayGarage Door OpenerGarage Faces Front
- Roofing: Composition
- Windows: Double Pane WindowsScreens
- General: BrickFrameVinyl SidingOneSlab
- Road/Access: Parish Road
- HOA Amenities: Common Area Maintenance100.0Quarterly
- Golf: CurbsSidewalks
- Originating MLS: ROAM MLS
- School District: Lafayette Parish
- County: Lafayette
- Zoning: Lot 84 Avery Meadows Ph 2 (5865.87 Sq Ft)6175008
- Fencing: FullOtherPrivacy
- Utilities: Cable AvailableElectricity AvailableElectricity ConnectedSewer AvailableSewer ConnectedWater AvailableWater ConnectedInternet AvailableCircuit Breakers
- Water: Public
- Sewer: Public Sewer
- Source: ROAM MLS
This listing courtesy of Kelly Streva , Compass
Monthly Payment
- Principal & Interest $
- Property Taxes $
- Home Insurance $
- VA Funding Fee $

 New - 20 hours ago