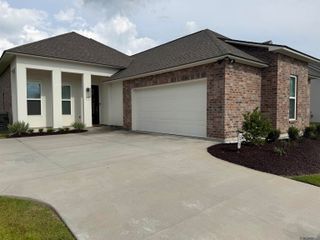
12097 Clare Ct, Geismar, LA 70734
- 4 beds |
- 2 baths |
- 2,015 sqft
 Single-Family Home
  Built in 2026
  9,017sqft lot
 —— car garage
  $190/sqft
  Listed 7 days ago
Property Description
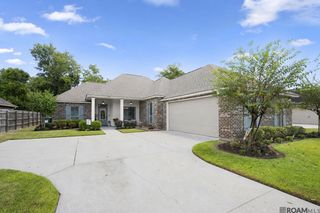
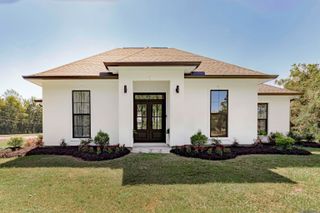
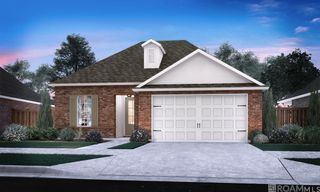
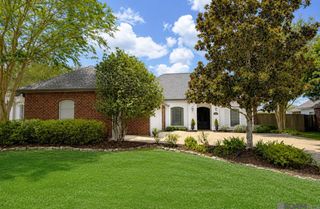
Hadley A Floor Plan by Level Homes underway in Clare Court! The Hadley is a thoughtfully designed one-story home featuring four bedrooms, two bathrooms, and just over 2,000 square feet of living space. This open and split floor plan offers both functionality and elegance, perfect for modern living. Upon entering through the inviting front porch with stained cypress beams, you are welcomed into the foyer that leads seamlessly into the formal dining room, open concept living area, and gourmet kitchen. The living room is centered around a ventless gas fireplace with a quartz surround and the option to add custom built-in wall units. The kitchen boasts custom-painted cabinetry with 5" hardware pulls, a spacious center island with sink and over hanging pendant lighting, Carrara Luxe quartz countertops, a beveled white Kinetic glossy subway tile backsplash, and a stainless-steel appliance package, and a walk-in pantry. The spacious primary suite offers a spa-like bath featuring dual vanities with quartz countertops, framed mirrors, a separate 5' soaking tub, a beautifully tiled shower with a seamless glass enclosure, and a generous walk-in closet. Three additional bedrooms, a full bathroom with dual vanities, and a large laundry room (with an option for additional cabinetry) complete the home. At the garage entry, an optional mud bench or desk area and a coat closet provide additional convenience. The yard will be fully sodded and professionally landscaped, enhancing curb appeal. Other floor plans and lots are available. Estimated completion is December 2026, with limited opportunities for buyers to select finishes and approve certain customizations. Clare Court is one-street made up of 37 spacious lots and is one of Ascension's newest communities! Other lots and plans available.
- Listing Status:
- Active
- Date Added:
- August 13, 2026
- Data Last Updated:
- August 20, 2026 at 7:08AM
- Listing Office:
- Keller Williams Realty Red Stick Partners : 225-768-1800
- MLS ID:
- 2026014917

- General: LandscapedLighting
- Style: Traditional
- Parking: 2 Cars ParkAttachedGarageDrivewayGarage Door OpenerParking spaces: 2
- Roofing: Shingle
- Windows: Screens
- General: Brick SidingCement Fiber SidingStucco SidingFrame1Slab: Post Tension Found
- HOA Amenities: Common AreasMaint Subd Entry HOAManagementCommon Area Maintenance780.0Annually
- Originating MLS: Greater Baton Rouge Association of REALTORS®
- School District: Ascension Parish
- County: Ascension
- Zoning: Lot 14 of Clare Court
- Fencing: None
- Utilities: Cable Connected
- Water: Public
- Sewer: Public Sewer
- Source: Greater Baton Rouge Association of REALTORS®
This listing courtesy of Keller Williams Realty Red Stick Partners
Monthly Payment
- Principal & Interest $
- Property Taxes $
- Home Insurance $
- VA Funding Fee $

 New - 1 day ago