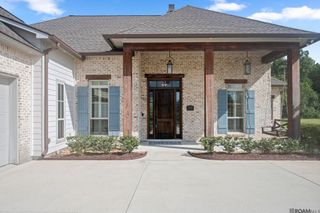
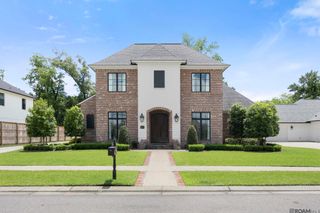
36253 Westin Ridge Dr, Geismar, LA 70734
- 4 beds |
- 4 baths |
- 3,076 sqft
 Single-Family Home
  Built in 2026
  0.5acre lot
 —— car garage
  $315/sqft
  Listed 1 month ago
Property Description
Situated on a nearly half-acre lakefront lot, this custom home offers 3,076 square feet of living space and 5,219 square feet under roof. The well-designed layout includes four bedrooms, three and a half baths, a private office, a side-load two-car garage, and an additional third bay for storage or additional parking. Cypress wood beams define the foyer, creating a warm yet refined entry that leads to a stylish wet bar and one of two rooms featuring an antique wood barrel-ceiling design. A White Austin authentic stone fireplace enhances the living room and double arched brick openings with White Austin authentic stone edging create transitions into the dining area, which flows seamlessly into the kitchen. Expansive sliding glass doors connect the main living space to the outdoor living area, ideal for entertaining and viewing the beautiful lake. The primary suite offers a spacious walk-in closet and a separate dressing area. The ensuite bath is beautifully appointed with a spa-style bathing area featuring a glass-enclosed, walk-in shower and a freestanding soaking tub. Every space has been thoughtfully designed with comfort, function, and style in mind.
- Listing Status:
- Active
- Date Added:
- August 28, 2026
- Data Last Updated:
- October 5, 2026 at 3:08AM
- Listing Office:
- Audubon Real Estate Associates, LLC : 225-237-3343
- MLS ID:
- 2026015921

- General: Outdoor GrillLandscapedOutdoor KitchenLighting
- Style: Acadian
- Parking: 4+ Cars ParkGarageOff StreetDrivewayGarage Door OpenerParking spaces: 4
- Roofing: Shingle
- General: Cement Fiber SidingBrickFrame1Slab
- HOA Amenities: AccountingCommon AreasElectricityInsuranceLegalMaint Subd Entry HOAManagementWaterCommon Area Maintenance1500.0Annually
- Originating MLS: Greater Baton Rouge Association of REALTORS®
- School District: Ascension Parish
- County: Ascension
- Zoning: Stoney Point Estates Lot 111
- View: WaterView
- Fencing: None
- Water: Public
- Sewer: Comm. Sewer
- Source: Greater Baton Rouge Association of REALTORS®
This listing courtesy of Audubon Real Estate Associates, LLC
Monthly Payment
- Principal & Interest $
- Property Taxes $
- Home Insurance $
- VA Funding Fee $