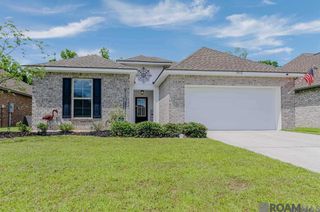
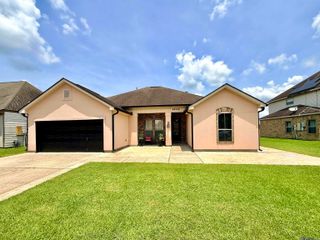
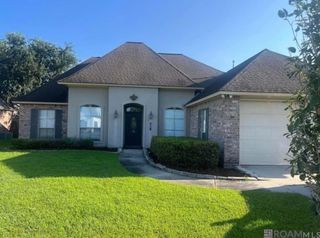
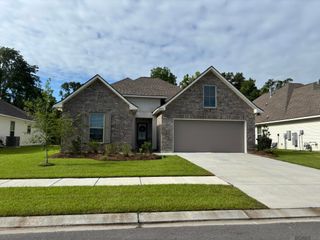
37352-1 Almere Pass, Geismar, LA 70734
- 3 beds |
- 2 baths |
- 1,938 sqft
 Rental
  Built in 2018
  0.3acre lot
 —— car garage
  $1/sqft
  Listed 8 days ago
Property Description
Available immediately! ENJOY THE NEIGHBORHOOD POOL and check out this custom built home on a CORNER LOT. The inviting open-concept layout effortlessly connects the kitchen, living, and dining spaces, creating a seamless flow for entertaining. The updated kitchen features exposed beams, a large island with seating, granite countertops, extensive counter space, a gas stove, walk-in pantry and a built-in microwave. The living room opens directly to the dining area, which offers easy access to a side porch already wired and plumbed for an outdoor kitchen. Off the garage entrance, a practical mudroom area adds everyday convenience. The large primary suite has en-suite bath and offers a private retreat with a custom tile shower and a separate soaking tub. Outdoors, enjoy a large, fully fenced backyard. Accompanied by a two-car garage, this property is conveniently located within the award-winning Ascension Parish school district. Refrigerator included, 12 month lease, deposit equal to 1 month rent, pets considered on case by case basis with non-refundable pet fee. application found at https://www.rentapplication.net/vennen
- Listing Status:
- Active
- Date Added:
- August 12, 2026
- Data Last Updated:
- August 20, 2026 at 12:08PM
- Listing Office:
- Pennant Real Estate : 225-663-2112
- MLS ID:
- 2026014969

- General: Landscaped
- Parking: 2 Cars ParkGarageGarage Faces RearParking spaces: 2
- General: Block SidingCement Fiber SidingStucco SidingFrame1
- HOA Amenities: Annually
- Originating MLS: Greater Baton Rouge Association of REALTORS®
- School District: Ascension Parish
- County: Ascension
- Zoning: Lot 81 Dutchtown Meadows S/D 23-09S-02E
- Fencing: FullPrivacyWood
- Utilities: Cable Connected
- Source: Greater Baton Rouge Association of REALTORS®
This listing courtesy of Pennant Real Estate