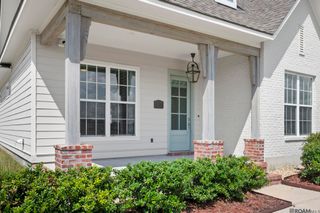
11384 Greenside Dr, Gonzales, LA 70737
- 3 beds |
- 2 baths |
- 2,376 sqft
 Single-Family Home
  Built in 1994
  0.65acre lot
 —— car garage
  $179/sqft
  Listed 1 month ago
Property Description
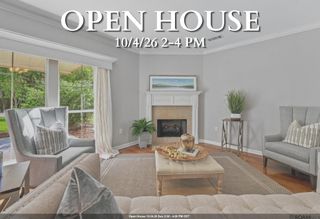
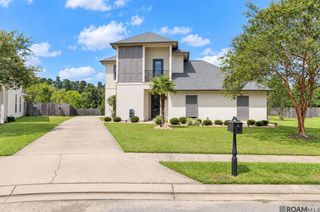
Beautifully Crafted Home on .65 Acre Lot with Timeless Southern Charm Welcome home to this beautifully maintained 3-bedroom, 2-bath home, perfectly blending timeless character with thoughtful upgrades and exceptional craftsmanship. Situated on a spacious .65-acre lot, this property offers plenty of room to enjoy the outdoors, with a fully fenced backyard and additional parking. Inside, beautiful hardwood floors flow throughout the main living areas, complemented by rich Cypress beams on the ceilings and a stunning brick fireplace that creates a warm and inviting focal point. The living room is beautifully appointed with custom floor-to-ceiling drapes and plantation shutters throughout the home. The chef’s kitchen is truly the heart of the home, featuring an abundance of custom cabinetry, a gas cooktop, and an indoor grill—perfect for preparing meals and entertaining family and friends. The spacious primary suite offers additional Cypress beam accents and a luxurious primary bath featuring a relaxing soaker tub, separate shower, and two large custom-built closets with extensive shelving, a hidden gun closet and storage. Step outside to the beautiful back porch, complete with Cypress beams and a peaceful view of the expansive backyard. It’s the perfect space for morning coffee, afternoon gatherings, or relaxing evenings outdoors. Additional features include a whole-home generator, extra parking, a fully fenced privacy yard, and a brand-new 30-year architectural shingle roof installed in August 2026. With its generous lot, beautiful architectural details, exceptional kitchen, abundant storage, and inviting outdoor living spaces, this special home offers the perfect combination of comfort, character, and functionality.
- Listing Status:
- Active
- Date Added:
- August 26, 2026
- Data Last Updated:
- October 5, 2026 at 6:08AM
- Listing Office:
- eXp Realty : 225-412-9982
- MLS ID:
- 2026015848

- General: LandscapedSprinkler SystemRain GuttersBath
- Style: Traditional
- Parking: 4+ Cars ParkGarage Faces RearParking spaces: 4
- Roofing: Shingle
- Windows: Window Treatments
- General: Brick SidingStucco SidingFrame1Slab
- HOA Amenities: Annually
- Originating MLS: Greater Baton Rouge Association of REALTORS®
- School District: Ascension Parish
- County: Ascension
- Zoning: LOT 2 GREENSIDE ESTATES
- Fencing: FullPrivacyWood
- Utilities: Cable Connected
- Water: Comm. Water
- Sewer: Mechan. Sewer
- Source: Greater Baton Rouge Association of REALTORS®
This listing courtesy of eXp Realty
Monthly Payment
- Principal & Interest $
- Property Taxes $
- Home Insurance $
- VA Funding Fee $

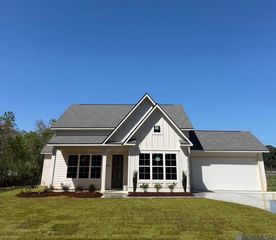
 New - 3 days ago