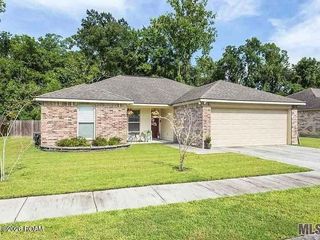
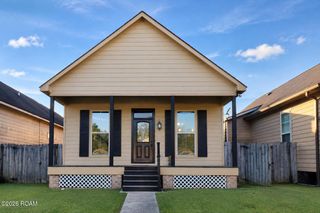
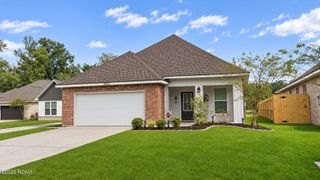
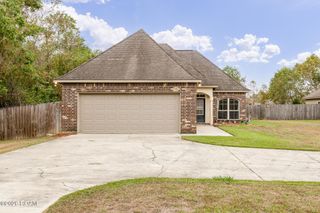
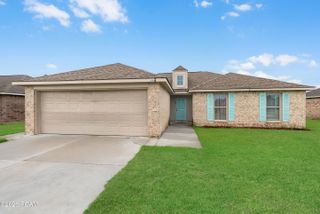
11464 Legacy Oaks Lane, Gonzales, LA 70737
- 4 beds |
- 2 baths |
- 1,563 sqft
 Single-Family Home
 Built in 2017
 8,459sqft lot
 2 car garage
 $169/sqft
 Listed 9 days ago
Property Description
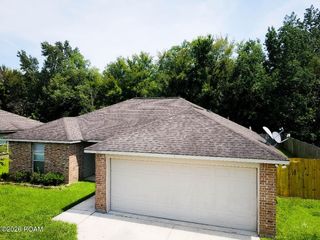
The Space, the Layout, the Location... This One Just Makes Sense! Looking for a move-in ready home with a great layout, modern features, and a backyard that actually feels private? This beautifully maintained, 10-year-young home checks all the boxes! Conveniently located near shopping, restaurants, retail, and everyday essentials, with an elementary school just down the street, you'll love having everything close by while still enjoying your own peaceful space. Step inside to a spacious foyer featuring an eye-catching arched ceiling and a custom drop zone with hooks to keep everyday essentials organized. The thoughtfully designed **triple-split floor plan** offers privacy and flexibility, with two bedrooms and a guest bath near the front, a fourth bedroom and laundry room in the middle, and a private primary suite tucked away in the back. The heart of the home is the bright, open-concept living, dining, and kitchen area, filled with natural light and backyard views. The kitchen is ready for everything from quick breakfasts to hosting friends, featuring granite countertops, a center island with breakfast bar seating, stainless steel appliances, a gas range/oven, vented microwave, and a spacious corner walk-in pantry. Your primary suite offers a relaxing retreat with an ensuite bathroom featuring a soaking garden tub, separate walk-in shower, double vanity with granite countertops, and walk-in closet. And the backyard? You're going to love it! Step outside to a covered patio and extended open patio, perfect for grilling, entertaining, or unwinding after a long day. A fully fenced wooden backyard backing up to wooded land adds an extra layer of privacy. Bonus features include a front-facing two-car garage with built-in storage organization and a concrete driveway with plenty of parking. Great location, smart layout, beautiful natural light, and private outdoor living—this home has so much to offer!
- Listing Status:
- Active
- Date Added:
- November 11, 2026
- Data Last Updated:
- November 19, 2026 at 3:42AM
- Listing Office:
- Keller Williams Realty-First Choice : 225-744-0044
- Listing Agent:
- Jessica Huber : 225-253-2800
- MLS ID:
- 200SPK
- General: Lighting
- Style: Traditional
- Parking: Attached GarageConcreteDrivewayOff StreetGarage Faces FrontCoveredParking spaces: 2
- Roofing: CompositionShingle
- Windows: Insulated WindowsAluminum Frames
- General: BrickFrameVinyl SidingOnePost Tension
- Road/Access: City Street
- HOA Amenities: Common Area MaintenanceMaintenance of Subdivision EntryManagementOther375.0Annually
- Golf: Park
- Originating MLS: ROAM MLS
- School District: Ascension Parish
- County: Ascension
- Zoning: Lot 14 Legacy Oaks S/D20037314
- View: None
- Fencing: FullWood
- Utilities: Electricity AvailableElectricity ConnectedNatural Gas AvailableNatural Gas ConnectedSewer AvailableSewer ConnectedWater AvailableWater ConnectedInternet AvailableCircuit Breakers
- Water: Public
- Sewer: Public Sewer
- Source: ROAM MLS
This listing courtesy of Jessica Huber , Keller Williams Realty-First Choice
Monthly Payment
- Principal & Interest $
- Property Taxes $
- Home Insurance $
- VA Funding Fee $

 New - 2 days ago