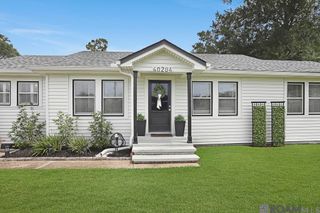
14020 West Creek Dr, Gonzales, LA 70737
- 4 beds |
- 3 baths |
- 1,934 sqft
 Single-Family Home
  Built in 2009
  10,454sqft lot
 —— car garage
  $181/sqft
  Listed 15 days ago
Property Description
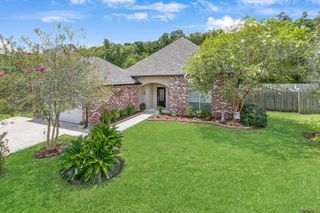
Make every day feel like a staycation in this beautiful Acadian-style 4-bedroom, 3-bath home featuring your own Gunite pool! From the moment you arrive, you'll appreciate the timeless curb appeal and thoughtful finishes throughout. The heart of the home offers custom Cypress cabinetry, granite countertops, a stunning glass tile backsplash, tumble travertine accents, stainless steel appliances, and ceramic tile flooring that flows into the dining area. The spacious living room is warm and inviting with rich wood flooring, a centered fireplace, elegant triple crown molding, and an abundance of windows that fill the space with natural light while overlooking the backyard oasis. The private primary suite provides a relaxing retreat complete with a spa-inspired en suite bath featuring a jetted soaking tub, separate shower, dual vanities with framed mirrors, a private water closet, and a generously sized walk-in closet with custom shelving. Bedrooms two and three share a well-appointed full bathroom, while the fourth bedroom is conveniently located just off the kitchen with easy access to an additional full bath, perfect for guests, a home office, or multi-generational living. Step outside and enjoy your own backyard paradise. The Gunite pool, spacious patio, and fully fenced backyard create the perfect setting for weekend cookouts, entertaining friends, or simply unwinding after a long day. Additional highlights include a garage keypad entry, extra garage storage, and beautifully maintained landscaping that completes this exceptional property. Schedule your private showing today!!! Don't miss the opportunity to make this move-in-ready home your own!
- Listing Status:
- Active
- Date Added:
- July 14, 2026
- Data Last Updated:
- July 29, 2026 at 6:06AM
- Listing Office:
- Prime Properties Realty Group, LLC : 225-341-9083
- MLS ID:
- 2026012874

- General: LandscapedLightingBath
- Style: French
- Parking: 2 Cars ParkGarageGarage Door OpenerParking spaces: 2
- Roofing: Shingle
- General: Brick SidingStucco SidingFrame1Slab
- HOA Amenities: 290.0Annually
- Originating MLS: Greater Baton Rouge Association of REALTORS®
- School District: Ascension Parish
- County: Ascension
- Zoning: LOT 65 WEST CREEK ESTATES S/DSEC. 8-9S-3E
- Fencing: Wood
- Utilities: Cable Connected
- Water: Comm. WaterPublic
- Source: Greater Baton Rouge Association of REALTORS®
This listing courtesy of Prime Properties Realty Group, LLC
Monthly Payment
- Principal & Interest $
- Property Taxes $
- Home Insurance $
- VA Funding Fee $

 New - 1 day ago