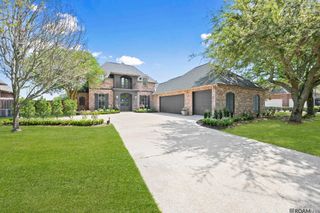
40212 Swan Cir, Gonzales, LA 70737
- 4 beds |
- 3 baths |
- 3,430 sqft
 Single-Family Home
  Built in 2007
  0.35acre lot
 —— car garage
  $214/sqft
  Listed 6 days ago
Property Description
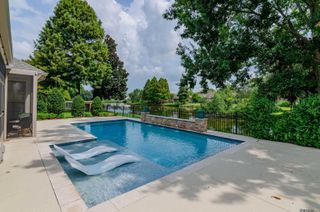
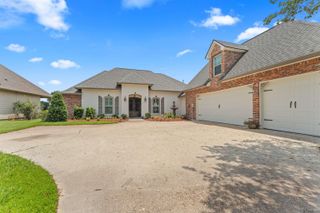
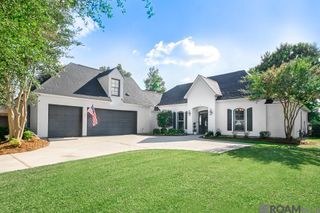
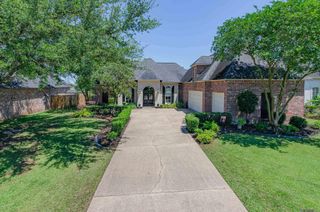
Welcome to 40212 Swan Circle, a beautifully appointed 4-bedroom, 3-bathroom home offering timeless style, thoughtful spaces, and exceptional outdoor living. Inside, warm hardwood floors, soaring ceilings, extensive crown molding, and abundant natural light create an elegant yet comfortable atmosphere. The spacious living and dining areas flow seamlessly into the well-appointed kitchen, featuring custom wood cabinetry, a gas cooktop, decorative tile backsplash, granite counter-tops, and ample workspace for both everyday living and entertaining. Enjoy two living spaces that each feature their own gas fireplace and views of the backyard. The thoughtfully designed floor plan includes a dedicated office, a bonus/flex space, and generously sized bedrooms. The primary suite offers a relaxing retreat with a beautifully finished bathroom featuring dual vanities, a large soaking tub, and abundant cabinetry. Step outside and discover the true highlight of the property—a private backyard oasis designed for entertaining and enjoying the Louisiana lifestyle. The sparkling pool features multiple water features and is surrounded by plenty of space to lounge and gather. The expansive covered outdoor living area with retractable screens boasts a beautiful wood-planked ceiling, outdoor kitchen with built-in grill, brick bar, brick fireplace, ample counter space, and multiple seating areas. The covered patio overlooks the pool and beautifully landscaped backyard, creating the perfect setting for everything from casual afternoons to large gatherings. To complete this exceptional property, the home is situated on a golf-front lot. The golf course community has its own tennis courts, pool, playground, and clubhouse. This exceptional home combines classic architectural details, versatile living spaces, and an outdoor retreat that is truly made for entertaining. Schedule your private showing today!
- Listing Status:
- Active
- Date Added:
- August 14, 2026
- Data Last Updated:
- August 20, 2026 at 2:08PM
- Listing Office:
- RE/MAX Professional : 225-615-7755
- MLS ID:
- 2026015038

- General: LandscapedOutdoor SpeakersOutdoor KitchenLightingSprinkler SystemRain GuttersWet BarBath
- Style: French
- Pool: In GroundGunite
- Parking: GarageGarage Door Opener
- Roofing: Shingle
- Windows: ScreensSm Window Trtmt.Drapes
- General: Brick SidingCement Fiber SidingStucco SidingFrame1Slab
- HOA Amenities: Common AreasMaint Subd Entry HOAManagement650.0Annually
- Originating MLS: Greater Baton Rouge Association of REALTORS®
- School District: Ascension Parish
- County: Ascension
- Zoning: Lot 277 Pelican Point Golf Community Fourth Filing
- Fencing: FullWrought Iron
- Utilities: Cable Connected
- Water: Public
- Sewer: Public Sewer
- Source: Greater Baton Rouge Association of REALTORS®
This listing courtesy of RE/MAX Professional
Monthly Payment
- Principal & Interest $
- Property Taxes $
- Home Insurance $
- VA Funding Fee $