42408 WEBER CITY RD, Gonzales, LA 70737
- 4 beds |
- 3 baths |
- 3,209 sqft
 Single-Family Home
 Built in 1985
 1.3acre lot
 —— car garage
 $156/sqft
 Listed 1 month ago
Property Description
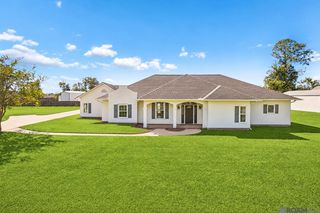
Beautifully Updated Sprawling Ranch-Style home offering generous living spaces, timeless character, and an exceptional setup for entertaining both indoors and out. Step inside to find beautiful pine flooring, abundant natural light from updated vinyl windows, crown molding, updated lighting and paint, and a striking wood burning brick fireplace with hearth that adds warmth and character to the living area. An additional spacious den provides even more room for entertaining and everyday living with lots of windows for natural light. The KITCHEN combines rustic charm with modern conveniences, featuring custom cypress cabinetry, granite countertops, a center island, bar seating, cabinet pantry, gas cooktop, stainless appliances, wall oven, warming tray and microwave, complemented by distinctive rustic tile flooring and beautiful picture glass window. The bedrooms are generously sized, and the beautifully renovated hall bath features a spacious tub/shower combination, wood countertops and ceramic sink. The roomy primary suite includes a private en-suite bath with a spacious jetted tub/shower combo with tiled walls, framed mirrors, custom cabinetry and walk-in closet. The out door space is truly a retreat! The covered patio features MEXICAN TILE, exposed rafters, built-in stainless grill top and cabinetry, opening to an additional tiled patio and a beautiful in ground copper ionized swimming pool with NEW LINER - an inviting setting for entertaining or relaxing at home. A substantial workshop (20 X30), three-car garage, RV HOOKUPS, and a water-filtration system add even more functionality to this unique property. This is a MUST SEE!
- Listing Status:
- Active
- Date Added:
- October 7, 2026
- Data Last Updated:
- November 19, 2026 at 3:42AM
- Listing Office:
- RE/MAX Properties : 225-622-1155
- Listing Agent:
- Beth Alford : 225-323-3733
- MLS ID:
- 2026018278
- General: LightingOutdoor KitchenWorkshop
- Style: Ranch
- Other Structures: Workshop
- Pool: Liner
- Parking: Garage Door OpenerParking spaces: 3
- Roofing: Shingle
- General: BrickFrameOneSlab
- Originating MLS: ROAM MLS
- School District: Ascension Parish
- County: Ascension
- Zoning: Res Single Family ZoneLot 2-B-1-B1.30 Acre Section 27-9-310056675
- Fencing: FullOtherWood
- Water: Well
- Sewer: Mechanical Sewer
- Source: ROAM MLS
This listing courtesy of Beth Alford , RE/MAX Properties
Monthly Payment
- Principal & Interest $
- Property Taxes $
- Home Insurance $
- VA Funding Fee $