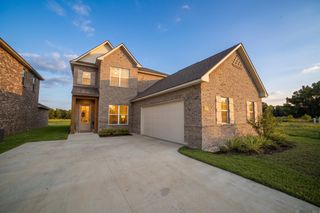
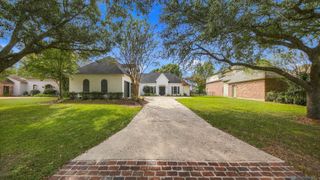
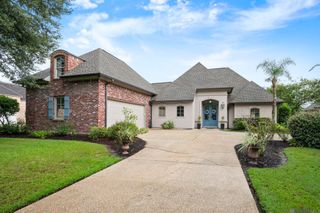
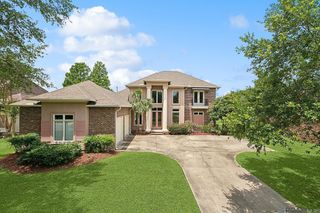
5106 Stonewater Dr, Gonzales, LA 70737
- 5 beds |
- 5 baths |
- 3,095 sqft
 Single-Family Home
  Built in 2027
  6,360sqft lot
 —— car garage
  $157/sqft
  Listed 1 month ago
Property Description
The popular Vacherie A by Level Homes is underway in The Villages at Conway! This two-story home offers just over 3,000 sq. ft. with five bedrooms, 4.5 baths, a loft, flex space, and an open layout designed for everyday living and entertaining. A covered porch opens to a welcoming foyer and spacious living areas. The spacious living room is centered around a gas fireplace upgraded with Level 3 Mystic White stone and is open to the kitchen and breakfast areas. The upgraded kitchen features Shaker-panel cabinetry in Gossamer Veil, extended upper cabinets with solid inserts, a sloped hood with strapping, under-cabinet lights, Level 3 Mystic White stone surfaces, and a Level 6 white Crackle Fillory-pattern backsplash. A concrete granite-composite single-basin sink, satin nickel finishes, Fort Worth four-light pendant, and upgraded single-oven appliance package with cooktop add style and function. The downstairs primary suite offers Wheat luxury vinyl plank flooring in the bedroom and closet, plus a spa-inspired bath with dual vanities, Level 1 framed mirrors, Level 2 Carrara Luxe stone surfaces, a soaking tub, and Level 4 Nobleza Lugo shower-wall tile with a seamless satin nickel-trimmed glass door. A second bedroom with a private bath is downstairs, along with a utility room, half bath, and storage. Upstairs are three bedrooms, a large loft, and flex space for an office, media room, or playroom. Carrara interior doors, upgraded wood stairs, Level 4 Nobleza Lugo tile in designated areas, Break Away Whisper carpet, satin nickel hardware and fixtures, Pearly White walls and trim, and a Tribute five-light dining fixture complete the interior. Est completion date of January 2027. Other lots/plans available. Conway is a "walkable" TND Traditional Neighborhood Development featuring 46 acres of lakes, trails, parks, community pool and clubhouse and a vibrant town square. Enjoy events, neighborhood get-togethers and nearby shopping and dining within walking distance!
- Listing Status:
- Active
- Date Added:
- August 12, 2026
- Data Last Updated:
- October 5, 2026 at 4:06AM
- Listing Office:
- Keller Williams Realty Red Stick Partners : 225-768-1800
- MLS ID:
- 2026014819

- General: LandscapedLighting
- Style: Traditional
- Parking: 2 Cars ParkAttachedGarageDrivewayGarage Door OpenerParking spaces: 2
- Roofing: ShingleMetal
- Windows: Screens
- General: Brick SidingCement Fiber SidingFrame2Slab: Post Tension Found
- HOA Amenities: AccountingCommon AreasMaint Subd Entry HOAManagementSee Remarks1315.0Annually
- Originating MLS: Greater Baton Rouge Association of REALTORS®
- School District: Ascension Parish
- County: Ascension
- Zoning: Lot A-244 Of The Village at Conway Phase 2
- View: WaterView
- Fencing: None
- Utilities: Cable Connected
- Water: Public
- Sewer: Public Sewer
- Source: Greater Baton Rouge Association of REALTORS®
This listing courtesy of Keller Williams Realty Red Stick Partners
Monthly Payment
- Principal & Interest $
- Property Taxes $
- Home Insurance $
- VA Funding Fee $