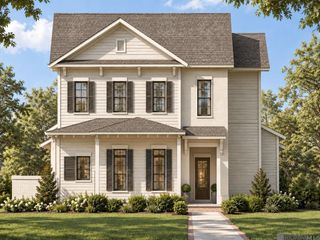
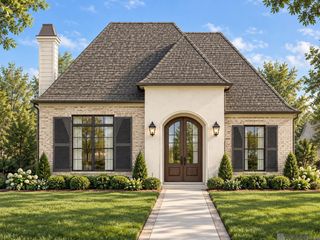
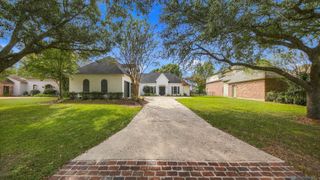
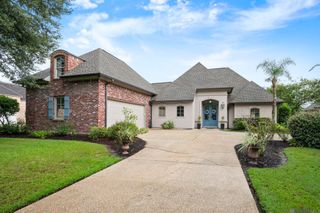
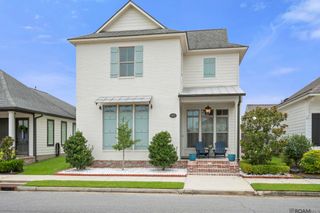
513 Glenthorne Dr, Gonzales, LA 70737
- 4 beds |
- 3 baths |
- 2,544 sqft
 Single-Family Home
  Built in 2021
  7,841sqft lot
 —— car garage
  $234/sqft
  Listed 1 month ago
Property Description
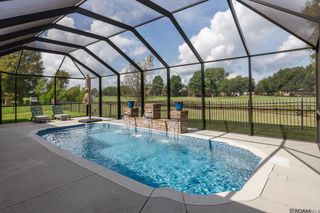
STUNNING CUSTOM-BUILT WITH A HOME GENERATOR! Prepare to fall in love with this beautifully designed home where luxury, comfort, and thoughtful craftsmanship come together. From the moment you step inside, you’ll notice the attention to detail, including gorgeous wood flooring, framed mirrors, designer finishes, and an inviting open layout. The kitchen is a true showstopper, featuring a built-in side-by-side refrigerator and plenty of space for both everyday living and entertaining. The primary suite offers a spa-like retreat with a freestanding soaking tub, double vanity, and beautifully appointed finishes. Step outside and discover one of this home’s most impressive features—a large enclosed outdoor kitchen complete with a fireplace, creating the perfect space for entertaining and relaxing year-round. Enjoy peaceful lake views right from home, adding another layer of beauty to this exceptional property. And there’s more a whole-home generator provides added convenience and peace of mind. The location is just as impressive, with restaurants and a variety of nearby businesses within walking distance. This is not your ordinary home—it’s a custom-built beauty that truly needs to be experienced in person. You have to see it to believe it. Schedule your private showing and prepare to be impressed!
- Listing Status:
- Active
- Date Added:
- August 10, 2026
- Data Last Updated:
- October 5, 2026 at 6:08AM
- Listing Office:
- Compass - Perkins : 225-769-1500
- MLS ID:
- 2026014619

- General: LandscapedOutdoor KitchenLighting
- Style: Traditional
- Parking: 2 Cars ParkAttachedGarageGarage Door OpenerParking spaces: 2
- Roofing: Shingle
- General: Brick SidingCement Fiber SidingBrickFrame1Slab
- HOA Amenities: AccountingCommon AreasMaint Subd Entry HOAManagementSee Remarks780.0Annually
- Originating MLS: Greater Baton Rouge Association of REALTORS®
- School District: Ascension Parish
- County: Ascension
- Zoning: LOT A88 THE VILLAGE AT CONWAY PHASE 1B
- Fencing: None
- Utilities: Cable Connected
- Water: Public
- Sewer: Public Sewer
- Source: Greater Baton Rouge Association of REALTORS®
This listing courtesy of Compass - Perkins
Monthly Payment
- Principal & Interest $
- Property Taxes $
- Home Insurance $
- VA Funding Fee $