5336 Courtyard Dr, Gonzales, LA 70737
- 3 beds |
- 2 baths |
- 2,223 sqft
 Single-Family Home
  Built in 2004
  10,454sqft lot
 —— car garage
  $155/sqft
  Listed 2 days ago
Property Description
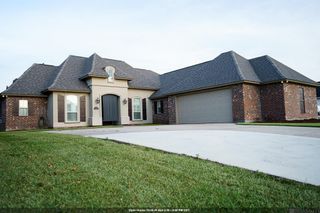
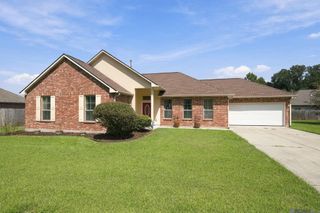
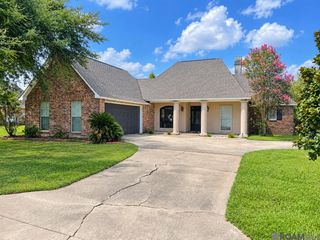
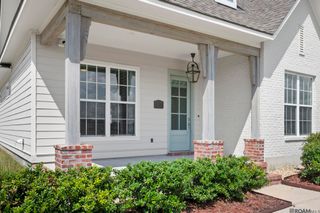
This 3-bedroom, 2-bath brick home offers 2,223 square feet in the Greens at Pelican Point, a 55+ golf community in Gonzales. Residents enjoy access to a private fitness center, indoor heated pool, library, clubhouse, two 18-hole championship golf courses, 36 lakes, and tennis courts. An iron security gate leads to the covered front entry, and the home sits behind a brick facade with an attached two-car garage. Inside, the open living and dining area features wood-look flooring, a vaulted ceiling, and a fireplace flanked by built-in display shelving and cabinetry, with a dining nook lit by a chandelier. The kitchen offers white cabinetry, dark granite-style countertops, a glass mosaic tile backsplash, a gas cooktop, built-in wall oven and microwave, and a dishwasher, all finished in stainless steel. A separate home office nook includes a built-in desk and cabinetry, and the laundry room offers a utility sink and cabinet storage. The primary suite is carpeted with a bay window and ceiling fan, and its en-suite bath includes a soaking tub, a separate glass-enclosed shower, and a dual-sink vanity with a walk-in closet. The secondary bedroom offers carpet and a ceiling fan, and the second full bath includes a tub/shower combo and single vanity. Outside, a screened and covered patio overlooks a landscaped backyard with brick planter beds, a stone fountain, and a pergola. Greens at Pelican Point is a short drive from Pelican Point Golf Club's clubhouse and courses, with easy access to Airline Highway for shopping and dining in Gonzales. Schedule your showing today!
- Listing Status:
- Active
- Date Added:
- October 2, 2026
- Data Last Updated:
- October 5, 2026 at 4:06AM
- Listing Office:
- Southern Homes Team : 225-442-0204
- MLS ID:
- 2026017982

- General: Lighting
- Style: French
- Parking: 2 Cars ParkGarageGarage Door OpenerParking spaces: 2
- Roofing: Shingle
- General: Brick SidingStucco SidingVinyl SidingFrame1Slab
- HOA Amenities: AccountingCommon AreasMaintenance GroundsMaint Subd Entry HOAManagementPool HOARec Facilities1500.0Annually
- Originating MLS: Greater Baton Rouge Association of REALTORS®
- School District: Ascension Parish
- County: Ascension
- Zoning: LOT 671 THE GREENS AT PELICAN POINT1ST FILINGPART 2
- Fencing: Partial
- Utilities: Cable Connected
- Water: Public
- Sewer: Public Sewer
- Source: Greater Baton Rouge Association of REALTORS®
This listing courtesy of Southern Homes Team
Monthly Payment
- Principal & Interest $
- Property Taxes $
- Home Insurance $
- VA Funding Fee $