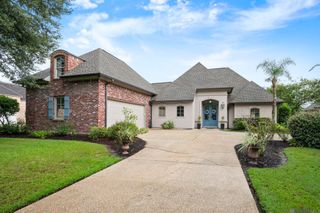
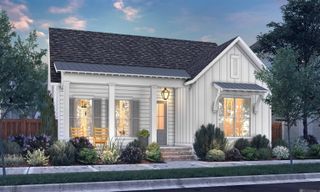
556 Glenthorne Dr, Gonzales, LA 70737
- 4 beds |
- 3 baths |
- 2,502 sqft
 Single-Family Home
  Built in 2018
  5,227sqft lot
 —— car garage
  $216/sqft
  Listed 2 months ago
Property Description
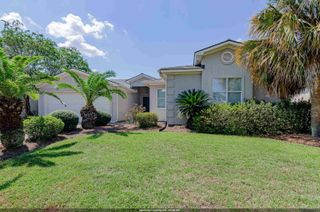
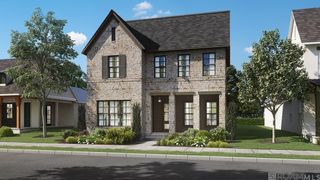
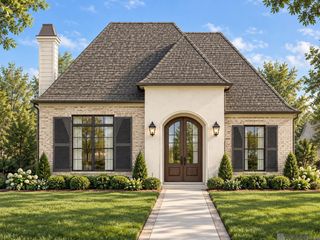
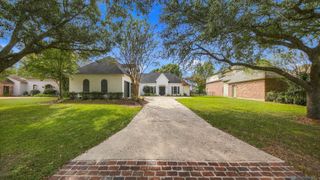
Welcome to this better-than-new, move-in ready home located in the highly sought-after Village at Conway! This stunning two-story residence offers 4 bedrooms, 3 full baths, and exceptional craftsmanship throughout. The inviting brick façade and charming front porch create a warm first impression, while the grand foyer welcomes you with soaring ceilings, an elegant iron staircase, and an open-concept floor plan designed for both everyday living and entertaining. The gourmet kitchen is a chef's dream, featuring 3cm slab granite countertops, a spacious eat-in island, stainless steel appliances, a gas cooktop, abundant cabinetry, generous counter space, and a large walk-in pantry. Rich brick accents, cypress beams, and beautiful wood flooring throughout the main living areas and bedrooms add timeless character and warmth. The spacious primary suite offers a custom accent wall and a luxurious spa-inspired bath complete with dual vanities, a soaking tub, custom shower, and an oversized walk-in closet. Two additional bedrooms with a shared bathroom and a landing with storage and computer nook. Step outside to your own private retreat featuring an incredible outdoor kitchen with a beaded board ceiling, comfortable seating area, and a remote-controlled screen...enjoy outdoor living year-round. Additional amenities include a two-car garage with ample storage and a generator. Residents of Village at Conway enjoy an exceptional lifestyle with lakes, a resort-style community pool, an amphitheater hosting annual community events. This exceptional home combines luxury, comfort, and convenience in one of the area's premier communities. Schedule your private showing today!
- Listing Status:
- Active
- Date Added:
- July 31, 2026
- Data Last Updated:
- October 5, 2026 at 5:09AM
- Listing Office:
- Compass - Perkins : 225-769-1500
- MLS ID:
- 2026014048

- General: LandscapedLightingRain Gutters
- Style: Traditional
- Parking: 2 Cars ParkAttachedGarageGarage Door OpenerParking spaces: 2
- Roofing: Shingle
- Windows: Screens
- General: Brick SidingCement Fiber SidingFrame2Slab
- HOA Amenities: Common AreasMaintenance GroundsMaint Subd Entry HOAManagementPool HOARec Facilities1315.0Annually
- Originating MLS: Greater Baton Rouge Association of REALTORS®
- School District: Ascension Parish
- County: Ascension
- Zoning: LOT A167 THE VILLAGE AT CONWAY PHASE 1-B
- Fencing: WoodOther
- Utilities: Cable Connected
- Water: Public
- Sewer: Public Sewer
- Source: Greater Baton Rouge Association of REALTORS®
This listing courtesy of Compass - Perkins
Monthly Payment
- Principal & Interest $
- Property Taxes $
- Home Insurance $
- VA Funding Fee $