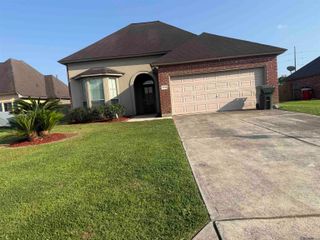
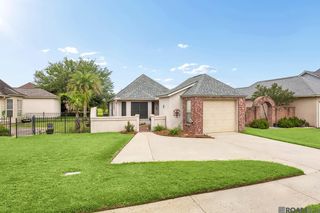
6009 Courtyard Dr, Gonzales, LA 70737
- 2 beds |
- 2 baths |
- 1,470 sqft
 Single-Family Home
  Built in 2004
  6,970sqft lot
 —— car garage
  $204/sqft
  Listed 27 days ago
Property Description
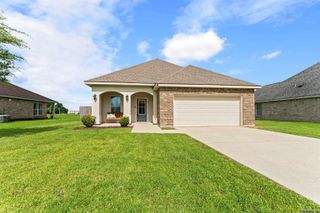
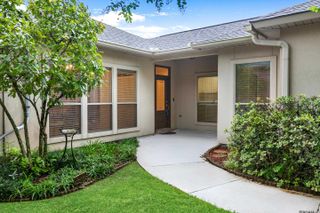
Come have fun at The Greens, a vibrant 55+ active adult community located within Pelican Point, featuring a year-round indoor pool, community center, and an active lifestyle you'll love! This beautifully updated waterfront home offers the perfect combination of comfort, convenience, and low-maintenance living. Priced at $309,000, this move-in-ready home features 2 bedrooms, 2 bathrooms, and 1,470 square feet of thoughtfully designed living space. Professionally updated from top to bottom within the past year, every detail has been refreshed so you can simply move in and start enjoying your new home. The spacious kitchen includes all appliances, while the open floor plan and tranquil waterfront setting create the perfect space for relaxing or entertaining. Hop on your golf cart for a quick ride to Pelican Point's championship golf course, then enjoy the convenience of nearby shopping, restaurants, and everyday essentials just minutes from your doorstep. Whether you're spending the day with friends at the community center, taking a swim in the indoor pool, or relaxing by the water, you'll love the carefree lifestyle The Greens has to offer. The monthly HOA fee of just $137 includes access to the indoor pool, the community rec center, and more. Gives you more time to relax and enjoy your days worry-free. Complete with a one plus car garage, beautiful waterfront views, and an unbeatable location, this exceptional home is ready for its next owner. Schedule your private showing today and discover why so many love calling The Greens home!
- Listing Status:
- Active
- Date Added:
- July 2, 2026
- Data Last Updated:
- July 29, 2026 at 5:08AM
- Listing Office:
- CENTURY 21 Bessette Flavin : 225-478-5770
- MLS ID:
- 2026012331

- General: LandscapedLightingCourtyardWet Bar
- Style: Traditional
- Parking: 3 Cars ParkGarage Door OpenerParking spaces: 3
- Roofing: Shingle
- Windows: Window Treatments
- General: Brick SidingBrickFrameStucco1Slab
- HOA Amenities: Maintenance GroundsPool HOA1644.0Annually
- Originating MLS: Greater Baton Rouge Association of REALTORS®
- School District: Ascension Parish
- County: Ascension
- Fencing: PartialWrought Iron
- Utilities: Cable Connected
- Water: Comm. Water
- Sewer: Comm. Sewer
- Source: Greater Baton Rouge Association of REALTORS®
This listing courtesy of CENTURY 21 Bessette Flavin
Monthly Payment
- Principal & Interest $
- Property Taxes $
- Home Insurance $
- VA Funding Fee $