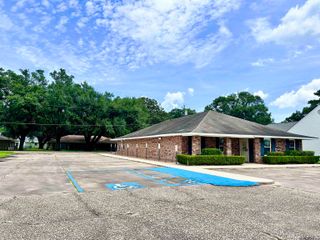
908 N Marchand Ave, Gonzales, LA 70737
- 3 baths |
- 3,554 sqft
 Commercial Property
  Built in ——
  2,614sqft lot
 —— car garage
  $113/sqft
  Listed 7 days ago
Property Description
Step into a space where historic character and modern functionality come together. Built in 1912 and zoned B-1 Commercial, this beautifully renovated property offers a rare opportunity to own a distinctive office that will leave a lasting impression on clients and visitors alike. A classic Southern front porch welcomes guests into an impressive reception area featuring soaring ceilings, refinished original hardwood floors, elegant chandeliers, transom windows, and abundant natural light. Throughout the building, timeless architectural details blend seamlessly with extensive modern upgrades completed in 2025. Designed with flexibility in mind, the layout includes four spacious private offices, three bathrooms, a fully updated kitchen, a large dining room that can easily serve as a conference room or collaborative workspace, and a generous reception area perfect for greeting clients. An additional upstairs space offers endless possibilities for executive offices, creative studios, storage, or expansion as your business grows. The 2025 renovation provides the confidence of modern systems while preserving the property’s historic charm. Improvements include a new metal roof with sealed fasteners, new plumbing, updated HVAC, new gas lines, a completely upgraded electrical system, refinished hardwood floors, new tile flooring, and numerous exterior enhancements. Covered parking and additional storage add to the property’s functionality, making it well suited for a variety of professional uses including law firms, accounting offices, insurance agencies, real estate companies, consulting firms, medical or wellness practices, boutique businesses, or creative studios. If you’re looking for commercial space that stands apart from the ordinary, this beautifully restored historic property offers exceptional character, updated infrastructure, and a versatile floor plan that is ready to accommodate your business for years to come.
- Listing Status:
- Active
- Date Added:
- July 21, 2026
- Data Last Updated:
- July 29, 2026 at 2:09AM
- Listing Office:
- CHT Group Real Estate, LLC : 225-289-5483
- MLS ID:
- 2026013335

- Parking: Covered
- Roofing: Metal
- General: FrameConcrete Piers Found
- HOA Amenities: Annually
- Originating MLS: Greater Baton Rouge Association of REALTORS®
- County: Ascension
- Zoning: .06 AC. LOT E
- Fencing: Partial
- Utilities: Natural Gas ConnectedCircuit Breakers
- Water: Public
- Sewer: Public Sewer
- Source: Greater Baton Rouge Association of REALTORS®
This listing courtesy of CHT Group Real Estate, LLC
Monthly Payment
- Principal & Interest $
- Property Taxes $
- Home Insurance $
- VA Funding Fee $