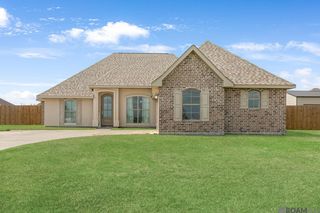
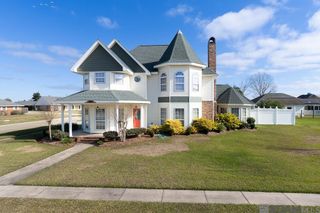
712 N Pine St, Gramercy, LA 70052
- 4 beds |
- 2 baths |
- 2,264 sqft
 Single-Family Home
  Built in 2003
  0.31acre lot
 —— car garage
  $166/sqft
  Listed 1 month ago
Property Description
This spacious 4-bedroom, 2-bath home in David Plantation offers an open-concept design with a light and airy feel, perfect for both everyday living and entertaining. The living room is beautifully separated from the dining area by elegant columns and features a corner brick fireplace with a custom mantle as its focal point. The large kitchen provides abundant storage, granite countertops, a breakfast bar, and stainless steel appliances, making it ideal for gatherings and meal prep alike. The oversized laundry room offers convenient access to the outdoors, while the spacious primary suite includes an en suite bath with dual vanities, a separate shower, and a relaxing soaking tub. Three additional bedrooms are all generously sized to accommodate family, guests, or office space. A separate mother-in-law suite with its own kitchen adds incredible flexibility for extended family, guests, or private living quarters. Outside, you’ll find a covered patio that flows seamlessly into the attached carport, creating an expansive entertaining space overlooking the inground pool. The fully fenced pool area features plenty of deck space for lounge chairs, tables, and outdoor enjoyment. Completing the property are a workshop and additional storage space, offering room for hobbies, tools, and extra belongings.
- Listing Status:
- Pending
- Date Added:
- May 26, 2026
- Data Last Updated:
- July 6, 2026 at 12:06AM
- Listing Office:
- CHT Group Real Estate, LLC : 225-289-5483
- MLS ID:
- 2026009617

- General: Breakfast BarCrown MoldingIn-Law Floorplan
- Appliances: Gas Stove ConGas CooktopDishwasherRange/OvenRange HoodStainless Steel Appliance(s)
- Laundry: Electric Dryer HookupWasher HookupInsideWasher/Dryer Hookups
- Flooring: BrickCeramic TileWood
- A/C: Central AirCeiling Fan(s)
- Heating: Central
- Fireplace: 1 FireplaceFireplace
- General: LandscapedLightingStorage Shed/Bldg.Workshop
- Style: Traditional
- Pool: In Ground
- Parking: 2 Cars ParkCarport Rear ParkDrivewayParking spaces: 2
- Roofing: Shingle
- General: Brick SidingFrame1Slab
- HOA Amenities: Annually
- Originating MLS: Greater Baton Rouge Association of REALTORS®
- School District: St James Parish
- County: St. James
- Zoning: LOT 16SQ. 10EXT. 6PHS. IIDAVID PLT. S/D (90 X 150) BOOK 364--43 E.N. 111315 //////NEW ACADIA 0100082100 //////NEW ACADIA 0100082116
- Water: Public
- Sewer: Public Sewer
- Source: Greater Baton Rouge Association of REALTORS®
This listing courtesy of CHT Group Real Estate, LLC
Monthly Payment
- Principal & Interest $
- Property Taxes $
- Home Insurance $
- VA Funding Fee $