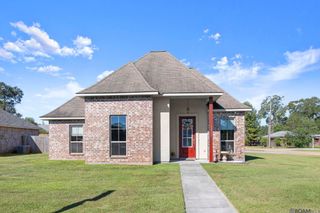
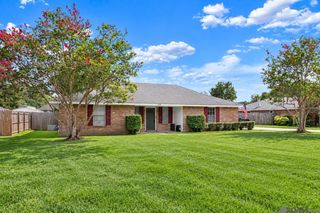
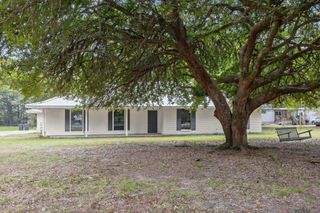
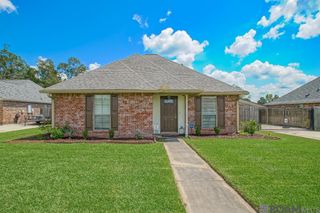
12022 Spring House Dr, Greenwell Springs, LA 70739
- 3 beds |
- 2 baths |
- 1,598 sqft
 Single-Family Home
  Built in 2014
  8,276sqft lot
 —— car garage
  $191/sqft
  Listed 26 days ago
Property Description
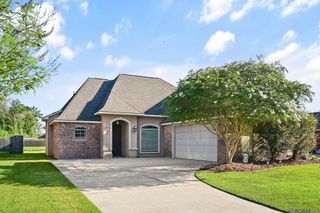
Welcome home to a beautiful blend of character, comfort, and functionality! This thoughtfully designed home features a desirable split floor plan and an open-concept layout filled with natural light. Exposed brick adds warmth and character, while the living room is anchored by a beautiful fireplace with built-ins, creating an inviting space for both everyday living and entertaining. The kitchen is the heart of the home, featuring marble countertops, a large center island, stainless steel appliances, and a gas range, with plenty of space to gather. A convenient office nook provides the perfect spot for working from home, homework, or staying organized, while the spacious walk-in laundry room offers additional everyday functionality. The private primary suite is tucked away from the additional bedrooms and features a relaxing en-suite bath complete with a separate soaking tub and shower, dual vanity, and walk-in closet. Step outside to a fully fenced backyard overlooking the water, offering a peaceful backdrop for relaxing, entertaining, or simply enjoying the view. A two-car garage and beautifully maintained landscaping complete the home’s impressive exterior. With its waterfront views, open layout, abundant natural light, beautiful finishes, and thoughtful floor plan, this home offers the perfect combination of style and functionality! Located in flood zone X where flood insurance is not required!
- Listing Status:
- Active
- Date Added:
- September 9, 2026
- Data Last Updated:
- October 5, 2026 at 5:09AM
- Listing Office:
- Smart Move Real Estate : 225-448-2850
- MLS ID:
- 2026016625

- General: Landscaped
- Style: Traditional
- Parking: Garage
- Roofing: Shingle
- General: Brick SidingStucco Siding1Slab
- HOA Amenities: 350.0Annually
- Originating MLS: Greater Baton Rouge Association of REALTORS®
- School District: East Baton Rouge
- County: East Baton Rouge
- Zoning: WARD: 3-1SUBDIVISION: BURLINGTON LAKESLOT: 27. A PLANNED UNIT DEVELOPMENT.FIRST FILING.RESUB. 2010.
- View: WaterView
- Fencing: FullPrivacyWood
- Water: Public
- Sewer: Public Sewer
- Source: Greater Baton Rouge Association of REALTORS®
This listing courtesy of Smart Move Real Estate
Monthly Payment
- Principal & Interest $
- Property Taxes $
- Home Insurance $
- VA Funding Fee $