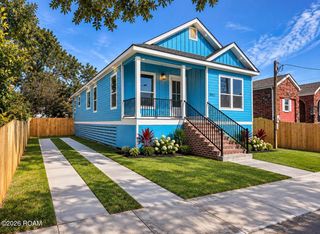
1108 4th Street, Gretna, LA 70053
- 4 beds |
- 2 baths |
- 1,584 sqft
 Single-Family Home
 Built in 1973
 7,405sqft lot
 1 car garage
 $221/sqft
 Listed 14 days ago
Property Description
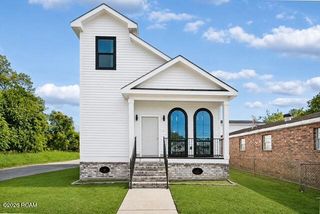
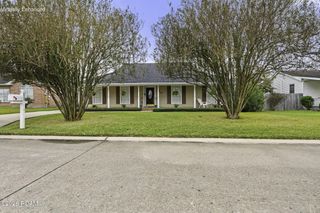
Discover the charm and versatility of this unique Gretna property offering spacious living accommodations and endless possibilities! The inviting front residence features a covered front porch, generous living areas, a fireplace, beautiful wood flooring, French doors, and a kitchen with ample cabinetry. A separate two-story residence in the rear provides additional living space, a kitchen, garage, private exterior access, and its own dedicated driveway completely separate from the main residence. Ideal for extended family, guests, or potential rental income, the rear residence is currently leased for $1,200 per month, offering an immediate income-producing opportunity. Each residence has its own electric and gas meters, with a shared water meter, providing added convenience for independent living arrangements. Both residences benefit from separate driveway access, while the spacious backyard and additional paved areas offer added flexibility. Conveniently located near shopping, dining, the courthouse, and major roadways. A rare opportunity to enjoy the flexibility of two separate living spaces in the heart of Gretna!
- Listing Status:
- Active
- Date Added:
- November 4, 2026
- Data Last Updated:
- November 19, 2026 at 2:41AM
- Listing Office:
- Team Tatje Realtors, LLC : 504-293-2460
- Listing Agent:
- Blaine H Tatje : 504-293-2460
- MLS ID:
- 200MMZ
- General: Garage(s)Guest House
- Style: Cottage
- Other Structures: Garage(s)Guest House
- Parking: Detached GarageDrivewayParking spaces: 3
- Roofing: Shingle
- Windows: Double Pane WindowsInsulated Windows
- General: BlockBrickHardiPlank TypeOneBlockCrawl SpacePillar/Post/Pier
- Road/Access: Parish Road
- Originating MLS: ROAM MLS
- School District: Jefferson Parish
- County: Jefferson
- Zoning: Lot 5-A Sq 10 New Mechanickham0-10-0002841
- Fencing: Wood
- Utilities: Electricity ConnectedNatural Gas ConnectedSewer ConnectedWater ConnectedCircuit Breakers
- Water: Public
- Sewer: Public Sewer
- Source: ROAM MLS
This listing courtesy of Blaine H Tatje , Team Tatje Realtors, LLC
Monthly Payment
- Principal & Interest $
- Property Taxes $
- Home Insurance $
- VA Funding Fee $

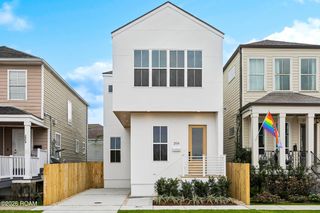
 New - 21 hours ago