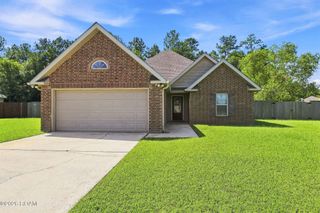
42248 Broadwalk Ave, Hammond, LA 70403
- 3 beds |
- 2 baths |
- 1,398 sqft
 Single-Family Home
 Built in 2012
 9,583sqft lot
 2 car garage
 $161/sqft
 Listed 2 months ago
Property Description
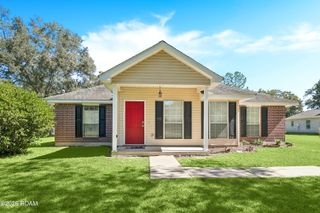
**$10,000 towards rate buydown and closing costs!** Offered for the first time by its original owner, this 3 bedroom, 2 bath has been meticulously maintained, quietly enjoyed, and ready for its next chapter! Step into a warm and inviting living room full of natural light that flows seamlessly into the dining area. A semi-open kitchen features plenty of wood cabinetry, ample counter space, a breakfast bar, and stainless steel appliances - upgraded GAS range and refrigerator included. Brand new wood-look laminate flooring installed Sept 2026, ceramic tile in wet areas, and fresh neutral paint throughout. All bedrooms are spacious with generously sized closets and an en-suite bath in the primary. Out back you’ll find a fully fenced outdoor retreat with manicured landscaping, plenty of greenspace, and a 10x8 storage shed. The extended concrete patio is equipped with a TV mount and outdoor speakers - perfect for hosting football watch parties, crawfish boils, and cookouts. Additional upgrades include a tankless gas water heater, 4 year old Roof, rain gutters, and Sentricon bait stations. Flood Zone X. The Parc in Hammond is centrally located just 3 minutes from the I12-55 loop, providing quick and convenient commutes to the Northshore, NOLA, or Baton Rouge. Don’t miss your opportunity to call this one HOME – the only thing missing is you!
- Listing Status:
- Active
- Date Added:
- September 14, 2026
- Data Last Updated:
- November 19, 2026 at 7:41AM
- Listing Office:
- RE/MAX Professional : 225-615-7755
- Listing Agent:
- Kristen Siekmann : 504-952-6017
- MLS ID:
- 2026016924
- General: Rain GuttersShed(s)Storage
- Style: Acadian
- Other Structures: Shed(s)Storage
- Parking: Driveway
- Roofing: Asphalt
- Windows: Window Treatments
- General: BrickFrameVinyl SidingOneSlab
- HOA Amenities: Common Area MaintenanceMaintenance of Subdivision EntryManagement150.0Annually
- Originating MLS: ROAM MLS
- School District: Tangipahoa Parish
- County: Tangipahoa
- Zoning: Res Single Family ZoneLOTS 33A & 33B OF THE PARC SUB PH II IN SEC 3 T7SR7E B207 P617 B208 P143 B328 P543 B692 P312 B724 P412-485 B1035 P132-138 B1076 P277 B1087 P502 B1117 P96 B1118 P203 B1136 P72 B1196 P419 B1219 P725 1291 P479 B1301 P132 MAP 724747-487 1076279-518MAP 10772586328296
- Fencing: FullPrivacyWood
- Utilities: Cable AvailableElectricity ConnectedNatural Gas ConnectedSewer ConnectedWater ConnectedInternet AvailableCircuit Breakers
- Water: Public
- Sewer: Public Sewer
- Source: ROAM MLS
This listing courtesy of Kristen Siekmann , RE/MAX Professional
Monthly Payment
- Principal & Interest $
- Property Taxes $
- Home Insurance $
- VA Funding Fee $

 New - 2 days ago