44163 Shadowpoint Drive, Hammond, LA 70403
- 4 beds |
- 3 baths |
- 2,385 sqft
 Single-Family Home
 Built in 2027
 10,001sqft lot
 2 car garage
 $142/sqft
 Listed 22 days ago
Property Description
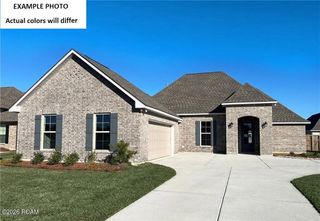
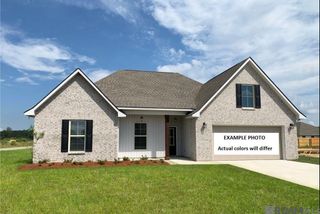
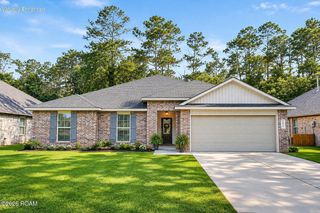
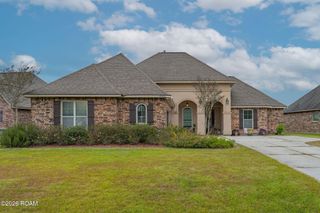
Awesome builder rate! Restrictions apply. Brand NEW Construction by DSLD HOMES in Coburn Lakes. The CAPPELLO III B offers 4 bedrooms, 3 full bathrooms, and an open, split floor plan designed for comfortable living and easy entertaining. Enjoy the perfect blend of space and functionality with a formal dining room and a separate breakfast area/keeping room. The kitchen is sure to impress with upgraded quartz countertops, stainless steel appliances with a gas range, a stylish backsplash, under-cabinet lighting, and a large walk-in pantry. The kitchen island overlooks the spacious living room, creating an inviting gathering space for family and friends. The private primary suite is designed for relaxation, featuring a tray ceiling, double vanity, garden tub, separate shower, and walk-in closet. Bedroom 2 offers the convenience of a private en suite bathroom, while the second full bathroom also features a double vanity. Additional highlights include a convenient mudroom with a boot bench and drop zone, a covered rear patio perfect for outdoor enjoyment, and a side-entry garage. Enjoy added comfort and peace of mind with ceiling fans in the living room and primary bedroom, a smart Wi-Fi thermostat, post-tension slab, architectural 30-year shingles, exterior floodlights, and a fully sodded yard with seasonal landscaping. Energy-efficient features include a tankless gas water heater, Low-E tilt-in windows, and radiant barrier roof decking.
- Listing Status:
- Active
- Date Added:
- October 28, 2026
- Data Last Updated:
- November 19, 2026 at 7:41AM
- Listing Office:
- Cicero Realty, LLC : 225-369-6111
- Listing Agent:
- Saun Sullivan : 225-664-1240
- MLS ID:
- 200HCN
- Style: Traditional
- Parking: Attached GarageGarage Door OpenerParking spaces: 2
- Roofing: Shingle
- Windows: Screens
- General: BrickStuccoOneSlabPost Tension
- HOA Amenities: Common Area Maintenance270.0Annually
- Originating MLS: ROAM MLS
- School District: Tangipahoa Parish
- County: Tangipahoa
- Zoning: COBURN LAKES - SECT. 27 & 28T6S-R8E; TANGIPAHOA PARISHNEW
- View: Neighborhood
- Fencing: None
- Utilities: OtherCircuit Breakers
- Water: Public
- Sewer: Public Sewer
- Source: ROAM MLS
This listing courtesy of Saun Sullivan , Cicero Realty, LLC
Monthly Payment
- Principal & Interest $
- Property Taxes $
- Home Insurance $
- VA Funding Fee $

 New - 2 days ago