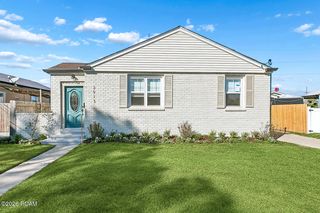
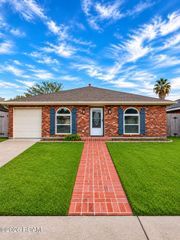
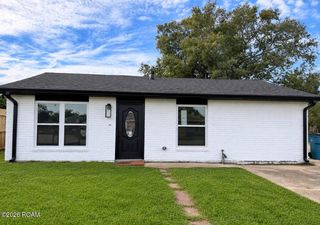
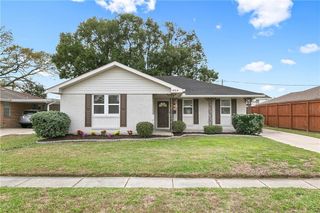
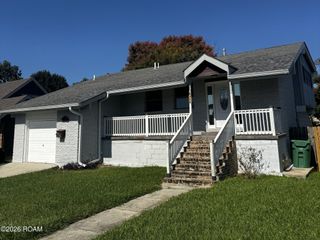
121 Berkley Avenue, Harahan, LA 70123
- 3 beds |
- 3 baths |
- 1,900 sqft
 Rental
 Built in 1961
 6,534sqft lot
 1 car garage
 $1/sqft
 Listed 10 days ago
Property Description
Wonderful Large Home in a quiet neighborhood and only One block from the Levy. Main Entry is on the Side of the house for privacy. Walk into the Spacious Foyer and a Large Eat in Kitchen with Wall Oven, Electric Cooktop, Dishwasher, Microwave, and New Refrigerator/Freezer, Granite Countertops, and a Beautiful Backsplash. The utility room is off of the Den with a toilet, double utility sink, Washer & Dryer Hook up and gas Water Heater. Newly installed Vinyl Plank Flooring in all 3 Bedrooms, and a Very Large Den/Dining/Game area. It's so spacious, you can have a Large Dining room Table on one side and a huge area for the Den. Tenants has the access to the Left Side Garage next to the Backyard and the Owner has items in the Right Garage. The home has a New Fortified Roof. Tenants are responsible for All Utilities and yard Maintenance. Animals are on a case by case situation. A Small 15 # dog or a cat are acceptable with a $300 Non- Refundable Per Pet Deposit . Owner will clean the Permanent Air Filter monthly with a 24 Hr Notice to the Tenants. You must see this house to appreciate the size and condition!
- Listing Status:
- Active
- Date Added:
- November 8, 2026
- Data Last Updated:
- November 19, 2026 at 3:42AM
- Listing Office:
- Riverside Realty, Inc. : 985-307-1208
- Listing Agent:
- Tara Ryan : 504-201-4445
- MLS ID:
- 200QDW
- General: Private YardSee RemarksGarage(s)
- Style: Traditional
- Other Structures: See RemarksGarage(s)
- Parking: ConcreteDetached GarageDrivewayGarage Faces Front
- Roofing: Shingle
- Windows: Aluminum Frames
- General: Aluminum SidingBrickOneSlab
- Golf: CurbsRestaurant
- Originating MLS: ROAM MLS
- School District: Jefferson Parish
- County: Jefferson
- Zoning: Lots 37 & 38 Sq D Riverside Park 10540073 105400740-93-0001586
- Fencing: Chain LinkPartial
- Utilities: Cable AvailableElectricity AvailableElectricity ConnectedNatural Gas AvailableNatural Gas ConnectedWater ConnectedFiber AvailableCircuit Breakers
- Water: Public
- Sewer: Public Sewer
- Source: ROAM MLS
This listing courtesy of Tara Ryan , Riverside Realty, Inc.
 New - 1 day ago