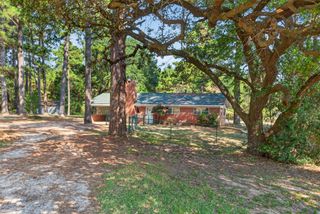
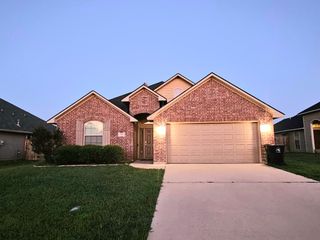
126 Platt Drive, Haughton, LA 71037
- 3 beds |
- 2 baths |
- 1,728 sqft
 Single-Family Home
  Built in 1963
  0.46acre lot
 —— car garage
  $145/sqft
  Listed 13 days ago
Property Description
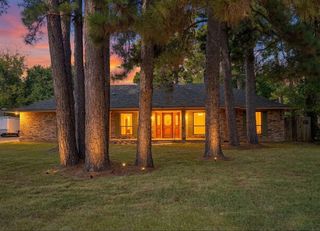
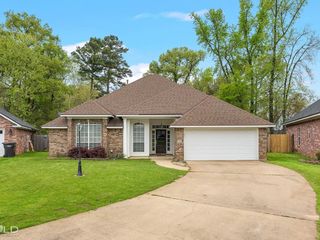
Beautifully remodeled from top to bottom, this 3-bedroom, 2-bath home offers 1,728 square feet with two spacious living areas and an open, inviting floor plan. The interior has been completely refreshed with new flooring, fresh paint, updated fixtures, new appliances, and stylish finishes throughout. The kitchen features butcher-block countertops, stainless appliances, and updated cabinetry, while the second living area showcases a full brick fireplace wall that adds tons of character. Both bathrooms have been beautifully updated with modern finishes and tile showers. Situated on a corner lot, this property offers a touch of country living while still conveniently located near shopping, dining, and everyday amenities. Outside, enjoy a covered back patio, new privacy fence, and a brand-new pergola equipped with electricity and water—ready for an outdoor kitchen or entertaining space. With a roof less than five years old and extensive updates already completed, this home is truly move-in ready!
- Listing Status:
- Active
- Data Last Updated:
- October 5, 2026 at 4:20AM
- Listing Office:
- Rachel & Co. Realty : 318-626-5899
- Listing Agent:
- Thomas Attaway :
- Contact:
- 318-626-5899
- MLS ID:
- 21390803

- Style: Detached
- Pool: None
- Parking: DrivewayOn Street
- Roofing: Shingle
- General: Brick1Slab
- Originating MLS: NTR_NTREIS
- School District: Bossier PSB
- County: Bossier
- Zoning: LOT 14MERRY WOODS SUBDV. #4.113534
- Fencing: FullWood
- Utilities: Sewer AvailableWater Available
- Water: Public
- Sewer: Public Sewer
- Source: NTR_NTREIS
This listing courtesy of Thomas Attaway , Rachel & Co. Realty
Monthly Payment
- Principal & Interest $
- Property Taxes $
- Home Insurance $
- VA Funding Fee $