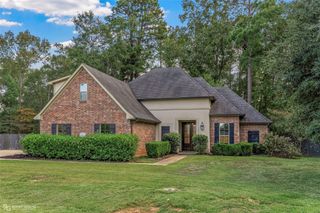
1908 Sparrowridge Circle, Haughton, LA 71037
- 4 beds |
- 3 baths |
- 2,280 sqft
 Single-Family Home
 Built in 2008
 0.34acre lot
 2 car garage
 $171/sqft
 Listed 1 month ago
Property Description
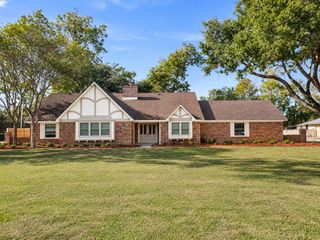
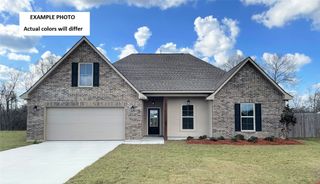
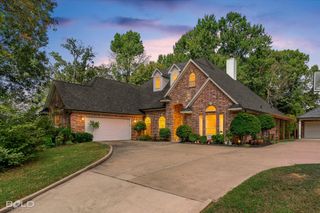
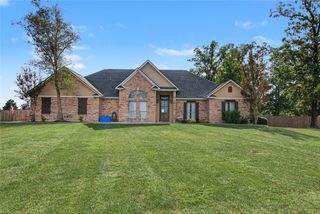
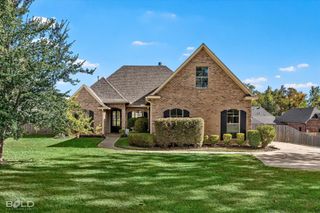
5.625% VA ASSUMABLE LOAN! NO BACKYARD NEIGHBORS! CUL-DE-SAC LOT! HAUGHTON SCHOOLS! Welcome to 1908 Sparrowridge Circle, where comfort, privacy, and value come together! This beautifully maintained 4-bedroom, 3-bath home offers attractive curb appeal, a desirable side-entry garage, and a spacious, functional floor plan. Inside, enjoy NEW flooring in 2 bedrooms, and all NEW carpet in other areas, and a cook's kitchen featuring a gas stove, perfect for everyday living and entertaining. The remote primary suite provides a private retreat, while the additional bedrooms offer flexibility for guests or a home office. Enjoy the privacy of a cul-de-sac lot with NO rear neighbors! Additional highlights include an approximately 6-year-old Class 3 impact-resistant roof, newer insulated garage door, termite monitoring stations, and a recently replaced garbage disposal. Neighborhood features include security patrols and cameras at the entrance. Located in the sought-after Haughton school district with NO CITY PROPERTY TAXES and an HOA of just $72 annually! Qualified buyers may have the opportunity to assume the existing VA loan at 5.625%, subject to lender approval and assumption requirements. Conveniently located near shopping, dining, and Barksdale AFB. Schedule your private showing today!
- Listing Status:
- Active
- Data Last Updated:
- November 19, 2026 at 5:20AM
- Listing Office:
- Keller Williams Northwest : 318-213-1555
- Listing Agent:
- Shantelle Hamilton : 318-584-1986
- Contact:
- 318-213-1555
- MLS ID:
- 21409732

- Style: Detached
- Pool: None
- Parking: Garage
- Roofing: Shingle
- General: BrickOtherOne and One HalfCombinationSlab
- HOA Amenities: Maintenance Grounds72.0Annually
- Originating MLS: NTR_NTREIS
- School District: Bossier PSB
- County: Bossier
- Zoning: LOT 39 FOREST HILLS #7164558
- Fencing: None
- Utilities: Sewer AvailableWater Available
- Water: Public
- Sewer: Public Sewer
- Source: NTR_NTREIS
This listing courtesy of Shantelle Hamilton , Keller Williams Northwest
Monthly Payment
- Principal & Interest $
- Property Taxes $
- Home Insurance $
- VA Funding Fee $

 New - 10 hours ago