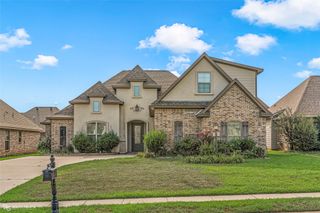
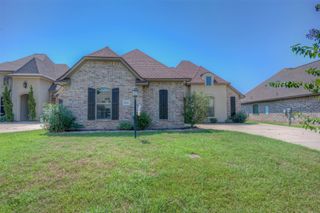
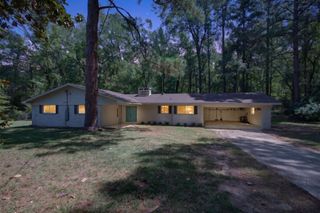
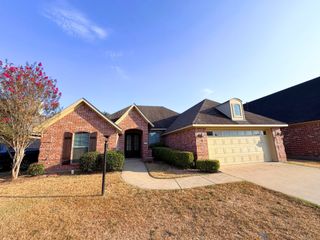
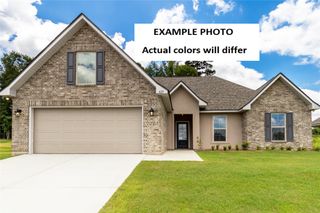
2066 Highpoint Place, Haughton, LA 71037
- 3 beds |
- 2 baths |
- 1,932 sqft
 Single-Family Home
  Built in 2019
  0.41acre lot
 2 car garage
  $176/sqft
  Listed 2 days ago
Property Description
Welcome to 2066 High Point Place in the sought-after Forest Hills community of Haughton! Situated on a spacious lot in one of the area’s most desirable neighborhoods, this beautifully maintained home offers comfort, style, and convenience. Inside, an open and inviting floor plan is designed for both everyday living and entertaining. The spacious living area flows seamlessly into the kitchen and dining spaces, creating an ideal setting for gatherings with family and friends. Thoughtful finishes, abundant natural light, and quality craftsmanship make this 3 bedroom home feel warm and welcoming from the moment you arrive. Another great perk to this lovely layout is the office with a closet just off the kitchen area. Outside, enjoy the peace and privacy of the generous lot while remaining just minutes from shopping, dining, top-rated schools, and major roadways. Forest Hills is known for its attractive homes, established community atmosphere, and convenient location. Military families and commuters will appreciate the short drive to Barksdale Air Force Base, offering an easy commute while enjoying the tranquility of suburban living. Whether you’re searching for your first home, your next chapter, or a place to put down roots, 2066 High Point Place offers the lifestyle you’ve been looking for. Schedule your private showing today! Don't know if you can qualify to buy this home? Please reach out to my preferred lender Brian Watkins with Barrett Financial at 318-800-1067
- Listing Status:
- Active
- Data Last Updated:
- October 5, 2026 at 6:18AM
- Listing Office:
- Pinnacle Realty Advisors : 318-233-1045
- Listing Agent:
- Victoria Watkins :
- Contact:
- 318-233-1045
- MLS ID:
- 21401727

- Style: Detached
- Pool: None
- Parking: ConcreteDoor-MultiDrivewayGarageGarage Door OpenerGarage Faces Side
- Roofing: Shingle
- Windows: Window Coverings
- General: Brick1Slab
- Road/Access: Asphalt
- HOA Amenities: Association Management72.0Annually
- Originating MLS: NTR_NTREIS
- School District: Bossier PSB
- County: Bossier
- Zoning: LOT 0032 - FOREST HILLS #11202649
- Fencing: FencedWood
- Utilities: Sewer AvailableUnderground UtilitiesWater Available
- Water: Public
- Sewer: Public Sewer
- Source: NTR_NTREIS
This listing courtesy of Victoria Watkins , Pinnacle Realty Advisors
Monthly Payment
- Principal & Interest $
- Property Taxes $
- Home Insurance $
- VA Funding Fee $

 New - 3 days ago