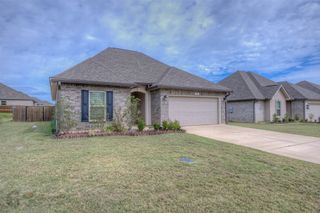
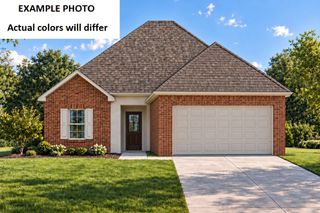
4542 Pine Crest Drive, Haughton, LA 71037
- 3 beds |
- 2 baths |
- 1,587 sqft
 Single-Family Home
 Built in 1990
 7,275sqft lot
 2 car garage
 $132/sqft
 Listed 2 days ago
Property Description
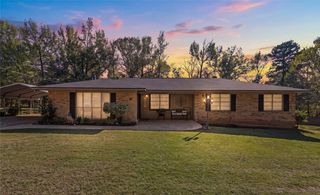
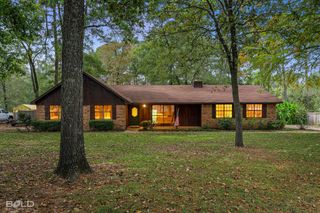
This charming homes offers a unique floor plan with a spacious living room, vaulted ceilings, a cozy fireplace, and a spiral staircase leading up to the loft area. The kitchen features a separate dining area, breakfast bar, pantry closet, an all appliances. All main bedrooms are downstairs with wood laminate flooring. House just had a new paint job with a fresh neutral tone. The master bathroom comes with a large tub and shower combo, double vanity sinks, and a large walk in closet. The real bonus though is OUTSIDE. Enjoy the expansive, fully fenced area located on two full lots with a huge outdoor powered workshop garage. Whether you need extra storage, space for hobbies, or room for projects, this property offers flexibility. And the best part, it's out of city limits, on a dead end street, but also conveniently located near the city and interstates.
- Listing Status:
- Active
- Data Last Updated:
- November 19, 2026 at 3:20AM
- Listing Office:
- RE/MAX Real Estate Services : 318-752-2700
- Listing Agent:
- Rebecca Rasmussen :
- Contact:
- 318-752-2700
- MLS ID:
- 21437577

- General: Outbuilding
- Style: Detached
- Other Structures: Outbuilding
- Pool: None
- Parking: Garage Faces Front
- Roofing: Shingle
- General: BrickOne and One HalfSlab
- Originating MLS: NTR_NTREIS
- School District: Bossier PSB
- County: Bossier
- Zoning: LOT 16 & 17MELVILLE PLACE UNIT 1.121076
- Fencing: FullGateWood
- Utilities: Electricity ConnectedNatural Gas AvailableSewer AvailableSeparate MetersWater Available
- Water: Private
- Sewer: Private Sewer
- Source: NTR_NTREIS
This listing courtesy of Rebecca Rasmussen , RE/MAX Real Estate Services
Monthly Payment
- Principal & Interest $
- Property Taxes $
- Home Insurance $
- VA Funding Fee $