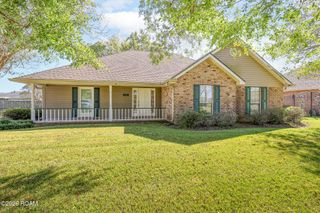
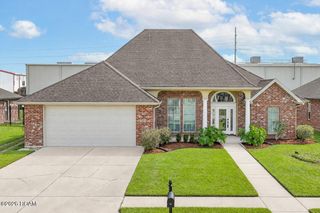
176 Lansdown Drive, Houma, LA 70360
- 3 beds |
- 2 baths |
- 2,074 sqft
 Single-Family Home
 Built in 2002
 10,019sqft lot
 —— car garage
 $169/sqft
 Listed 1 month ago
Property Description
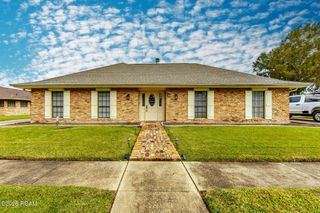
Welcome to your dream home! A striking double-door entryway featuring intricate wrought-iron grillwork over glass, offering a sophisticated blend of curb appeal, natural light and security. This 3-bedroom, 2-bathroom residence offers a perfect blend of warmth, style, and high-end features. Step inside to an inviting open floor plan showcased by warm wood flooring, stunning coffered ceilings and a cozy wood-burning fireplace in the living room—the ideal centerpiece for relaxing or entertaining. Enjoy hosting meals in the separate formal dining area, or gather in the kitchen featuring durable, timeless brick floors, snack bar and breakfast area. The kitchen seamlessly flows into the adjoining sunroom finished with low-maintenance ceramic tile. Step outside from the sunroom to your private outdoor sanctuary! Relax on the spacious covered patio overlooking the landscaped backyard with a 6-foot privacy fence. Extra features include double-gate rear access for easy storage or yard access, and a whole-house gas generator for complete peace of mind year-round. Don't miss this exceptionally maintained home—schedule your private tour today!
- Listing Status:
- Active
- Date Added:
- October 8, 2026
- Data Last Updated:
- November 19, 2026 at 1:39AM
- Listing Office:
- KELLER WILLIAMS REALTY BAYOU P : 985-262-4400
- Listing Agent:
- Holly Guidry : 985-790-3540
- MLS ID:
- 2026018355
- General: Shed(s)Storage
- Style: Traditional
- Other Structures: Shed(s)Storage
- Parking: Attached GarageDrivewayGarage Door Opener
- Roofing: Asphalt
- Windows: Window Treatments
- General: BrickStuccoVinyl SidingOneSlab
- Originating MLS: ROAM MLS
- School District: Terrebonne Parish
- County: Terrebonne
- Zoning: Lot 13 Block 7 Addn #2 Phase C Sugarwood Subd.51907
- Fencing: FullWood
- Water: Public
- Sewer: Public Sewer
- Source: ROAM MLS
This listing courtesy of Holly Guidry , KELLER WILLIAMS REALTY BAYOU P
Monthly Payment
- Principal & Interest $
- Property Taxes $
- Home Insurance $
- VA Funding Fee $