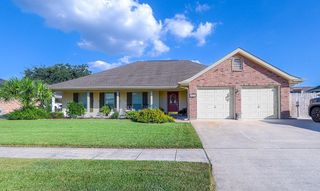
211 Jaden Lane, Houma, LA 70360
- 3 beds |
- 3 baths |
- 1,860 sqft
 Single-Family Home
  Built in 2006
  8,712sqft lot
 —— car garage
  $195/sqft
  Listed 9 days ago
Property Description
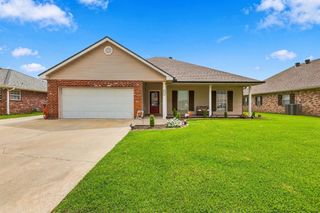
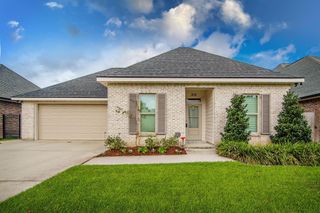
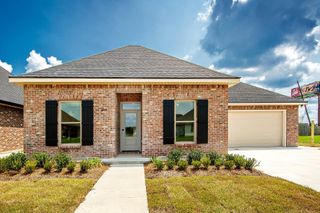
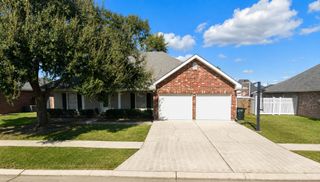
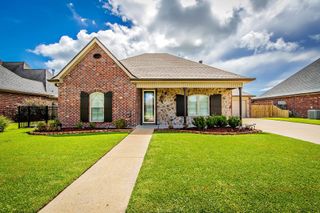
Welcome to 211 Jaden Lane in Summerfield Place, this beautiful home offers a great floorplan and many extra features. This spacious home with 3 bedrooms, 2.5 baths, is located within the Mulberry School district and is in a Flood Zone X which is not considered a designated flood zone that requires flood insurance based on the FEMA flood maps dated 9/7/2023. The home has beautiful curb appeal with its front elevation design which includes an 11' ceiling ht. porch, wood beams and professionally designed well maintained landscaping. The floorplan is an open concept which includes a spacious kitchen, with abundant natural lighting, beautifully crafted custom cabinetry by McCorkel and Sons, with an excellent finished granite countertop and neutral colored ceramic tile floors. The spacious kitchen opens to an expansive living room area with a 12' ht. vaulted ceiling with triple crown molding, wood flooring and brick wood burning fireplace with custom mantle. The rear covered porch is accessible thru both the kitchen and living area and has available cable wiring. The second and third bedrooms are spacious with walk-in closets and a shared full bath. The second bedroom has a 12’ ceiling height. Master bedroom has a vaulted 11' ht. ceiling with triple crown molding. Within the master suite there are two separate walk-in closets with custom shelving and sensor auto lighting upon opening door of closets. The master bath has a jetted garden style tub with separate shower and dual vanities with custom lighting and cultured marble sinks. The backyard is enclosed with a vinyl fence and a double gated, metal fencing along driveway. The attached two vehicle open carport has a separate storage area with access thru carport and with an additional access thru overhead rollup door to the driveway. The home has a certified fortified roof, installed in 2025 and additional updated features. The home is move in ready.
- Listing Status:
- Active
- Date Added:
- September 25, 2026
- Data Last Updated:
- October 4, 2026 at 11:08PM
- Listing Office:
- COLDWELL BANKER LARUSSA REAL ESTATE : 985-872-0444
- MLS ID:
- 2026017746

- General: Bath
- Style: French
- Parking: 2 Cars ParkAttachedCarportCarport Rear ParkConcreteParking spaces: 2
- Roofing: ShingleComposition
- General: Brick SidingVinyl SidingBrickShingle/Shake1Slab
- HOA Amenities: Annually
- Originating MLS: Greater Baton Rouge Association of REALTORS®
- School District: Terrebonne Parish
- County: Terrebonne
- Zoning: LOT 12 BLOCK 4 ADD. 17 PHASE A SUMMERFIELD PLACE SUBD.
- Fencing: FullVinylOther
- Utilities: Cable Connected
- Water: Public
- Sewer: Public Sewer
- Source: Greater Baton Rouge Association of REALTORS®
This listing courtesy of COLDWELL BANKER LARUSSA REAL ESTATE
Monthly Payment
- Principal & Interest $
- Property Taxes $
- Home Insurance $
- VA Funding Fee $