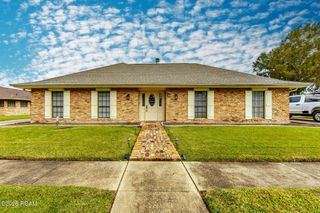
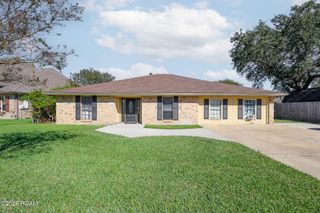
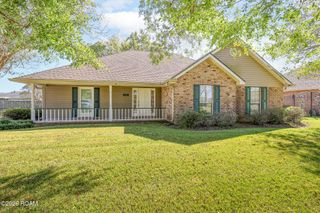
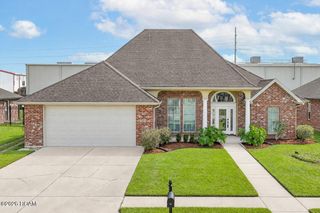
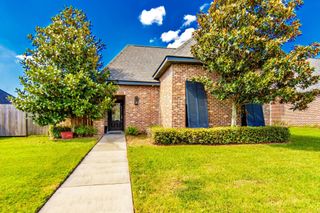
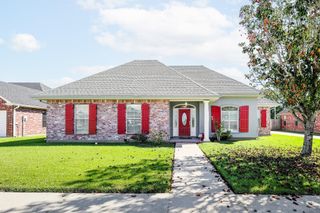
212 Tulip Drive, Houma, LA 70360
- 4 beds |
- 3 baths |
- 2,322 sqft
 Single-Family Home
 Built in 2005
 —— sqft lot
 2 car garage
 $149/sqft
 Listed 6 months ago
Property Description
Welcome to 212 Tulip Street in Houma, Louisiana—an exceptional 4-bedroom, 2.5-bath home that blends comfort, style, and functionality in a home. Step inside to discover a spacious living room featuring elegant crown molding, creating a warm and inviting atmosphere perfect for both relaxing and entertaining. The home offers an enclosed sunroom that provides year-round enjoyment, along with a covered patio ideal for outdoor gatherings or quiet evenings at home. The large kitchen is a standout, boasting granite countertops, ample cabinetry, wine cooler and plenty of prep space. It flows seamlessly into a generous dining area highlighted by a trey ceiling, adding architectural charm and sophistication. The expansive primary suite is a true retreat, complete with a trey ceiling, crown molding, and abundant space. The adjoining bathroom features double vanities, a separate shower, and a luxurious Jacuzzi tub for ultimate relaxation. Each of the three additional bedrooms is generously sized, featuring trey ceilings and ample closet space to accommodate family or guests comfortably. This home offers a perfect blend of elegance, space, and practicality in a desirable Houma location. Don’t miss the opportunity to make it yours!
- Listing Status:
- Active
- Date Added:
- May 5, 2026
- Data Last Updated:
- November 19, 2026 at 2:41AM
- Listing Office:
- Compass Destrehan : 985-764-8744
- Listing Agent:
- Leslie Cambre : 504-559-3482
- MLS ID:
- 2556618
- General: Shed(s)
- Style: Traditional
- Other Structures: Shed(s)
- Parking: Attached GarageParking spaces: 6
- Roofing: Shingle
- General: BrickOneSlab
- Originating MLS: ROAM MLS
- County: Terrebonne
- Zoning: Lot 2Blk 7Ph BMulberry Gardens52447
- Fencing: Wood
- Utilities: Natural Gas Not Available
- Water: Public
- Sewer: Public Sewer
- Source: ROAM MLS
This listing courtesy of Leslie Cambre , Compass Destrehan
Monthly Payment
- Principal & Interest $
- Property Taxes $
- Home Insurance $
- VA Funding Fee $