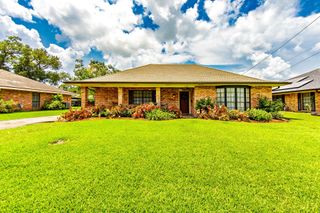
412 Central Ave, Houma, LA 70360
- 3 beds |
- 2 baths |
- 1,880 sqft
 Single-Family Home
  Built in 1968
  5,445sqft lot
 —— car garage
  $101/sqft
  Listed 2 months ago
Property Description
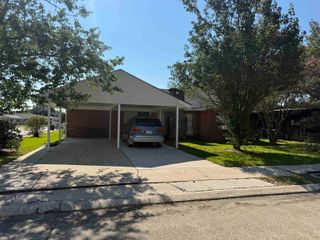
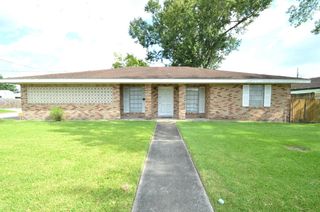
Completely refreshed while preserving its timeless downtown charm, this spacious 3-bedroom, 2-bath home sits on a desirable corner lot and offers a flexible floor plan to fit a variety of needs. A formal living room, separate dining room, and front den provide multiple living spaces, with the den easily serving as a fourth bedroom, office, or playroom. The peekaboo kitchen opens to the formal dining room and also offers an eat-in dining area, abundant cabinet space, granite countertops, and a new gas stove. Fresh Sherwin-Williams Alabaster paint throughout, new flooring, updated windows, ceiling fans, and no carpet create a bright, move-in-ready interior. Major updates provide peace of mind, including updated electrical, plumbing improvements with new toilets, a tankless gas water heater, and an HVAC system that is just over one year old with all new interior & exterior units plus ductwork. Natural gas services the water heater, heater, dryer connection, and stove. Outside you’ll find a covered patio, detached shed, attached storage under the carport, additional side parking, manual hurricane shutters, and a stucco exterior over the original brick construction. A transferable termite contract and transferable flood insurance policy currently around $1,400 per year add even more value. Conveniently located in downtown Houma, this home beautifully blends modern updates with the character and charm of its original construction. Ready for it's next chapter!
- Listing Status:
- Active
- Date Added:
- July 17, 2026
- Data Last Updated:
- October 5, 2026 at 12:07AM
- Listing Office:
- KELLER WILLIAMS REALTY BAYOU P : 985-262-4400
- MLS ID:
- 2026013036

- General: LightingStorage Shed/Bldg.Workshop
- Style: Traditional
- Parking: 4+ Cars ParkCarportCarport Rear ParkCoveredConcreteParking spaces: 4
- Roofing: Shingle
- Windows: Screens
- General: Brick SidingStucco SidingFrame1Slab
- HOA Amenities: Annually
- Originating MLS: Greater Baton Rouge Association of REALTORS®
- School District: Terrebonne Parish
- County: Terrebonne
- Zoning: LOT 16 BLOCK 10 CORRECTED MAP #2 JASTREMSKI ADDITION.
- Fencing: Wood
- Water: Public
- Sewer: Public Sewer
- Source: Greater Baton Rouge Association of REALTORS®
This listing courtesy of KELLER WILLIAMS REALTY BAYOU P
Monthly Payment
- Principal & Interest $
- Property Taxes $
- Home Insurance $
- VA Funding Fee $

 New - 2 days ago