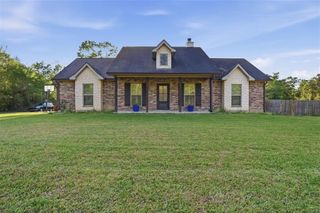
4076 Hecker Road, Iowa, LA 70647
- 3 beds |
- 2 baths |
- 1,906 sqft
 Single-Family Home
  Built in 2006
  5acre lot
 2 car garage
  $184/sqft
  Listed 13 days ago
Property Description
Welcome home to your own slice of country paradise! Nestled on 5 beautiful acres shaded by mature trees, this charming 3-bedroom, 2-bath home offers the perfect blend of comfort, character, and room to roam. Natural light pours through expansive windows, making every day feel a little brighter. The formal dining room overlooks the front yard and is ready for holiday feasts, friend gatherings, or a flexible area you can use as you please. A cozy two-way propane fireplace warms both the dining room and adjoining family room, creating the perfect setting for making memories. The bay windows in the breakfast nook overlook an expansive porch accessible through two French doors, inviting you to sip your morning coffee, enjoy a fall breeze, or simply watch the wildlife. Outside, you'll find productive fruit trees including persimmon and pear along with plenty of space for gardening, entertaining, or just enjoying the peaceful surroundings. The spacious primary suite offers tranquil views of a grand oak tree and the sprawling backyard through double windows. The private bath features a relaxing garden tub, separate shower, and dual walk-in closets - because everyone deserves their own side of the closet. Flood zone A but the property has never flooded (flood insurance quotes range from $699 - $1193 per year). Whether you're looking for room to spread out, a place to enjoy nature, or simply a home where the trees outnumber the neighbors, this property delivers country living at its finest.
- Listing Status:
- Active
- Date Added:
- June 23, 2026
- Data Last Updated:
- July 6, 2026 at 4:18AM
- Listing Office:
- CENTURY 21 Bessette Flavin : 337-474-2185
- MLS ID:
- SWL26002980
- General: None
- Style: Acadian
- Other Structures: Front PorchConcreteCovered
- Pool: None
- Parking: Door-SingleGarageParking spaces: 0
- Roofing: Shingle
- General: BrickVinyl Siding1Slab
- Road/Access: County Road
- Originating MLS: SWLAR_SWLAR
- School District: Calcasieu Parish
- County: Calcasieu
- Zoning: @210807-0000-120000302 0000 THE S/2 OF N/2 OF SE OF NE OF SECT 21.08.07LESS AND EXCEPT TH W 659.7 FT THEREOF AND SUBJ TO RD R/W ON E/S THEREOF REF1-JUDSON H MCCANN EST SUCCN #4327SUCCN #16363SUCCN #16780B 1516 P 278 85 REF2-EMMA HEBERT B 2198 P 224B 2207 P 483-90 REF3-ASSESSED ISADORE L HEBERT ET AL-91 REF4-PART ASSESSED ANNABEL HEBERT DENISONAND PART JUDSON JASPER MCCANN JR ET AL B 2208 P 574B 2250 P 204-92 REF5-PART ISADORE L HEBERTPART GENEVA HEBERT BREWTONPART EVELYN HEBERT MCDONALDPART ANNA BELLE HEBERT DENISONPART FRED M HEBERT FILE #2354194-9601336576B
- View: Trees/WoodsView
- Fencing: None
- Utilities: Electricity ConnectedPropaneSewer ConnectedWater Connected
- Water: Public
- Sewer: Aerobic Septic
- Source: SWLAR_SWLAR
This listing courtesy of CENTURY 21 Bessette Flavin
Monthly Payment
- Principal & Interest $
- Property Taxes $
- Home Insurance $
- VA Funding Fee $