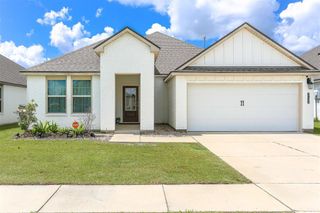
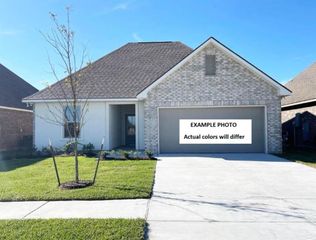
7421 Buckskin Drive, Iowa, LA 70647
- 4 beds |
- 2 baths |
- 1,791 sqft
 Single-Family Home
  Built in 2016
  0.5acre lot
 2 car garage
  $165/sqft
  Listed 2 days ago
Property Description
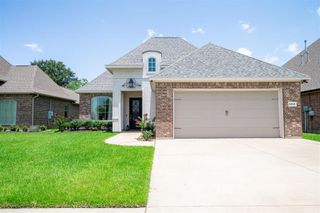
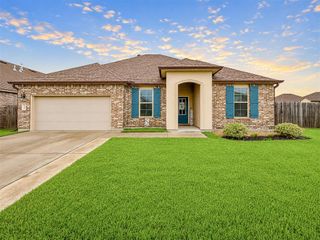
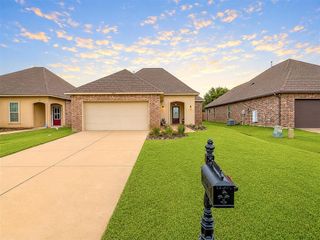
Welcome to 7421 Buckskin Drive in Iowa, LA—a beautifully designed 4-bedroom, 2-bathroom home that perfectly blends comfort, style, and space.Situated on a spacious half-acre lot, this property offers a fully fenced yard, providing both privacy and plenty of room to enjoy outdoor living. Step outside to a large patio area, ideal for relaxing or entertaining, complete with a charming wooden swing that adds a warm, inviting touch.Inside, the home features thoughtful design and quality finishes throughout. The kitchen and bathrooms are enhanced with elegant granite countertops, offering both durability and a modern aesthetic. With four generously sized bedrooms and two well-appointed bathrooms, there’s ample space for family living, guests, or a home office setup.Whether you're enjoying peaceful evenings on the patio or hosting gatherings in your expansive yard, this home delivers the perfect combination of functionality and charm.Don’t miss the opportunity to make this stunning property your own!
- Listing Status:
- Active
- Date Added:
- July 26, 2026
- Data Last Updated:
- July 28, 2026 at 11:21PM
- Listing Office:
- Reign Realty : 337-540-3468
- MLS ID:
- SWL26003456
- General: Fence
- Parking: Parking spaces: 0
- General: 1
- Originating MLS: SWLAR_SWLAR
- School District: Calcasieu Parish
- County: Calcasieu
- Zoning: @041007-3065- 0026 0000 LT 26 HORSE PARK PH 2 IN SE SE SECT 4.10.7 IMPS 17/RMS REF1-LOUISIANA PRODUCTS CORP B 2944 P 22 (NEW DESCRIPTION)B 2959 P 578-02 REF2-ALICIA RIDGELLC B 3085 P 742-03 REF3-B 3085 P 742B 3164 P 195 (CORR)-04 REF4-NEW SUB-0601363514AW
- Fencing: FencedWood
- Utilities: Electricity ConnectedSewer ConnectedWater Connected
- Water: Public
- Sewer: Aerobic Septic
- Source: SWLAR_SWLAR
- Exclusions: Washer & dryer
This listing courtesy of Reign Realty
Monthly Payment
- Principal & Interest $
- Property Taxes $
- Home Insurance $
- VA Funding Fee $