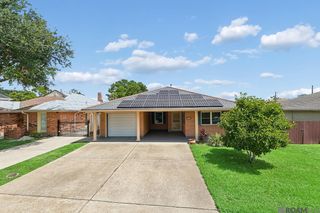
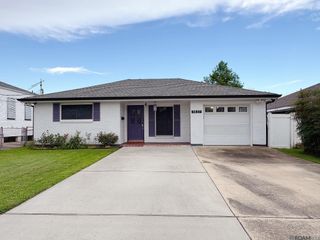
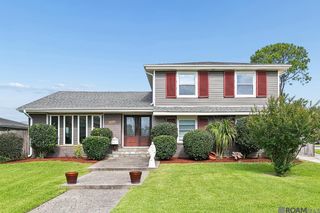
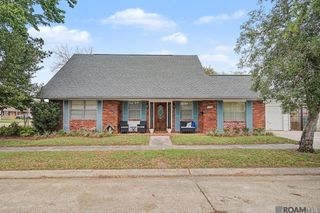
4423 Karen Avenue, Jefferson, LA 70121
- 4 beds |
- 3 baths |
- 2,100 sqft
 Single-Family Home
  Built in 1951
  5,140sqft lot
 —— car garage
  $200/sqft
  Listed 1 month ago
Property Description
Need more space without giving up a convenient location? 4423 Karen Street may be exactly what you've been waiting for! This spacious Camelback-style home offers approximately 2,200 square feet of living space with 4 bedrooms and 2½ baths, giving you plenty of room to spread out. The large kitchen offers plenty of space for cooking, gathering and entertaining, but wait until you see the oversized pantry — storage will definitely not be a problem here! Outside, you'll find a deep driveway with plenty of off-street parking and a private, fully fenced backyard ready for crawfish boils, BBQs, pets, gardening or simply relaxing after a long day. Located in the heart of Jefferson with convenient access to shopping, restaurants, schools and major roadways, this home combines SPACE, LOCATION and FUNCTIONALITY all in one. If you've been scrolling past homes that just don't have enough room, it's time to stop scrolling and come see this one in person. Schedule your private showing of 4423 Karen Street today — this home has more to offer than you can see in the pictures!
- Listing Status:
- Active
- Date Added:
- August 19, 2026
- Data Last Updated:
- October 5, 2026 at 12:07AM
- Listing Office:
- Dream Home Realty, LLC : 337-385-1187
- MLS ID:
- 2026015618

- Style: Camelback
- Parking: 3 Cars ParkParking spaces: 3
- Roofing: Composition
- General: Brick SidingWood Siding2Slab
- HOA Amenities: Annually
- Originating MLS: Greater Baton Rouge Association of REALTORS®
- School District: Jefferson Parish
- County: Jefferson
- Zoning: Sq No 1-ALot C
- Fencing: Wood
- Water: Public
- Sewer: Public Sewer
- Source: Greater Baton Rouge Association of REALTORS®
This listing courtesy of Dream Home Realty, LLC
Monthly Payment
- Principal & Interest $
- Property Taxes $
- Home Insurance $
- VA Funding Fee $