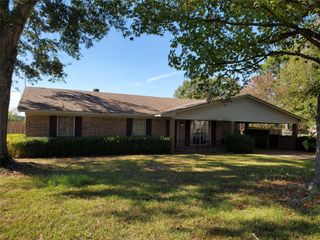
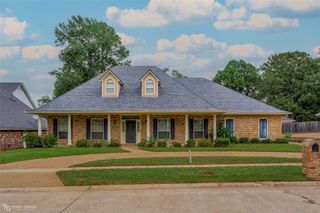
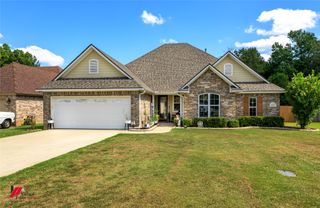
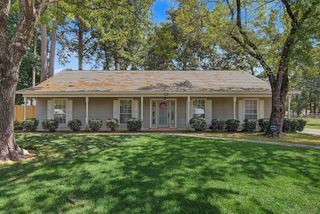
10426 Willoughby Circle, Keithville, LA 71047
- 3 beds |
- 2 baths |
- 2,482 sqft
 Single-Family Home
 Built in 1984
 0.52acre lot
 2 car garage
 $120/sqft
 Listed 3 months ago
Property Description
PRICE ENHANCEMENT ..Welcome home to this charming 3-bedroom, 2-full-bath home offering approximately 2,482 square feet of comfortable living space. Rich wood tones, hardwood floors in the dining room and family room, detailed trim, brick accents, and thoughtfully designed living spaces give this home a warm, established character. The spacious kitchen is perfect for everyday living and entertaining, featuring abundant wood cabinetry, generous granite counter space, and a large center island with a beautiful brick base. The kitchen flows naturally into the dining and living areas, creating an inviting gathering space for family and friends. Tile floors for easy clean-up. The home offers a comfortable, large primary bedroom suite. Includes a beautiful brick fireplace for your cozy retreat. Large tub, shower, and double vanities. This home has two additional bedrooms that provide flexibility for family, guests, hobbies, or a home office. A dedicated office or study with extensive space for cabinetry and shelving provides both functionality and exceptional storage. A cozy living retreat with a brick fireplace adds another special touch, while the home's windows bring natural light into the living spaces. Located near Meadow Lake Golf Course and approximately a 4.5-mile drive to town and shopping, this property offers a peaceful residential setting while remaining conveniently close to everyday amenities. Property Highlights 3 bedrooms 2 full bathrooms Approximately 2,482 sq. ft. Near Meadow Lake Golf Course Approximately 4.5 miles to town and shopping Spacious kitchen with center island Abundant wood cabinetry Formal dining area Dedicated office or study with built-ins Brick fireplace Warm wood trim and architectural details Multiple comfortable living and gathering spaces A spacious, character-filled home offering comfort, functionality, and a convenient location near golf, shopping, and town.
- Listing Status:
- Active
- Data Last Updated:
- November 19, 2026 at 7:23AM
- Listing Office:
- Freedom Realty : 318-549-2999
- Listing Agent:
- Jennifer Houghton : 318-426-9929
- Contact:
- 318-549-2999
- MLS ID:
- 21353590

- Style: RanchDetached
- Pool: None
- Parking: Additional ParkingCircular DrivewayDoor-MultiGarageGarage Door Opener
- Roofing: Asphalt
- Windows: Bay Window(s)
- General: Brick1
- Originating MLS: NTR_NTREIS
- School District: Caddo PSB
- County: Caddo
- Zoning: LOT 47MEADOWWOOD ESTATES161525-10-47.161525010004700
- Utilities: Sewer AvailableWater Available
- Water: Public
- Sewer: Public Sewer
- Source: NTR_NTREIS
- Exclusions: Personal Property
This listing courtesy of Jennifer Houghton , Freedom Realty
Monthly Payment
- Principal & Interest $
- Property Taxes $
- Home Insurance $
- VA Funding Fee $