108 Avant Garde Circle, 108, Kenner, LA 70065
- 2 beds |
- 2 baths |
- 1,100 sqft
 Condominium
 Built in 1984
 2,178sqft lot
 —— car garage
 $117/sqft
 Listed 14 days ago
Property Description
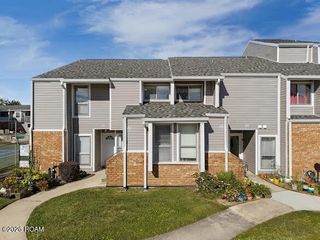
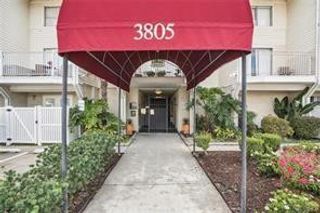
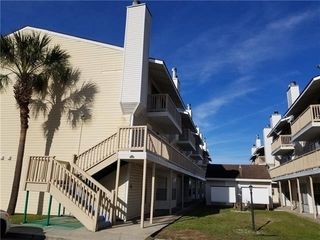
Welcome to Unit 108, a bright and spacious 2-bedroom, 2-bathroom second-floor end-unit condo in the heart of Kenner! Step inside and head upstairs to an airy main living area anchored by vaulted ceilings, dual skylights, and warm recessed lighting, with access to a private screened-in balcony perfect for enjoying your morning coffee. The open kitchen features classic cabinetry, a full suite of black appliances, a cozy breakfast nook, and a large pantry. Unwind in the generous primary suite featuring wood-laminate flooring, a walk-in closet, and a private vanity area with an extended counter and extra storage. A smart Jack-and-Jill layout connects the vanity to a full tiled bath and a convenient in-unit stacked washer and dryer. The second bedroom offers plush carpeting and great closet space next to the second bathroom. Beyond the unit, enjoy resort-style community amenities including two sparkling swimming pools, a relaxing hot tub, and a tennis court. Situated in a prime Kenner location, you'll have easy access to local dining, shopping, parks, and I-10 for a quick trip into New Orleans. Please use ShowingTime to schedule showings. Proof of funds with all offers. All deposits to be held by Title Company.
- Listing Status:
- Active
- Date Added:
- November 13, 2026
- Data Last Updated:
- November 19, 2026 at 7:41AM
- Listing Office:
- Keller Williams Realty Service : 985-727-7000
- Listing Agent:
- Johnathan Perry : 985-974-9605
- MLS ID:
- 200USJ
- Parking: Assigned
- General: Two
- HOA Amenities: Maintenance GroundsMaintenance StructurePest ControlTrashWaterAccountingCommon AreaCommon Area MaintenanceLegalMaintenance of Subdivision EntryManagementTaxesPool567.0Monthly
- Originating MLS: ROAM MLS
- School District: Jefferson Parish
- County: Jefferson
- Zoning: Int In The Common Elements 1021/817 Chateau Est0-92-0026826
- Fencing: PrivacyVinyl
- Utilities: Cable AvailableElectricity ConnectedWater AvailableInternet AvailablePhone AvailableCircuit Breakers
- Water: Public
- Sewer: Public Sewer
- Source: ROAM MLS
This listing courtesy of Johnathan Perry , Keller Williams Realty Service
Monthly Payment
- Principal & Interest $
- Property Taxes $
- Home Insurance $
- VA Funding Fee $