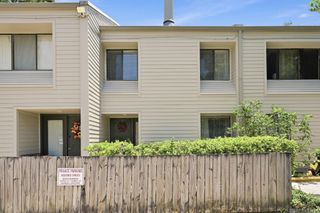
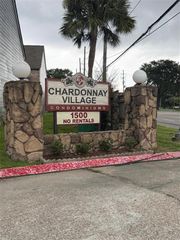
1500 W ESPLANADE Avenue, 28C, Kenner, LA 70065
- 3 beds |
- 2 baths |
- 1,725 sqft
 Condominium
 Built in 1982
 —— sqft lot
 —— car garage
 $84/sqft
 Listed 5 months ago
Property Description
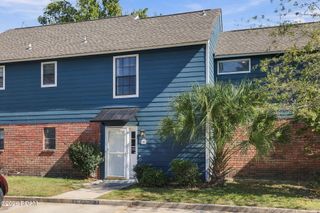
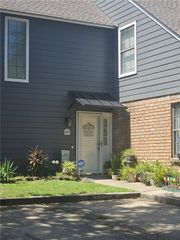
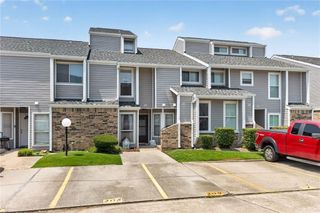
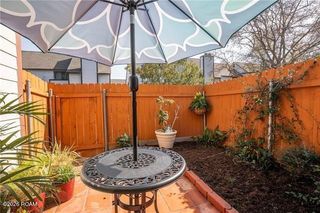
You'll love this charming condo featuring new attractive laminate flooring. The spacious living room boasts soaring vaulted ceilings, a cozy wood-burning fireplace, and large windows that overlook your private enclosed patio, creating a bright and inviting atmosphere.The dining area flows seamlessly from the living room and offers plenty of space for a dining table and hutch. The beautifully updated kitchen features stainless steel appliances, gorgeous granite countertops, a pantry, and additional cabinetry with two convenient lazy Susans for extra storage.A generously sized bedroom and full bathroom are located on the first floor, providing flexibility as a primary suite, guest room, or home office. Upstairs, you'll find two additional bedrooms, allowing you to choose the layout that best fits your needs. The upstairs full bath features an 11-foot mirrored closet, a separate vanity area, and a garden tub/shower combination, with convenient access from both bedrooms. The washer and dryer are included for added convenience. Additional storage abounds with a closet beneath the staircase off the foyer and an attic storage closet upstairs. Major HVAC components were recently replaced inside and out in 2026.Residents enjoy access to excellent community amenities, including a large inground swimming pool and tennis court.Don't miss the opportunity to make this well-maintained condo your new home!
- Listing Status:
- Active
- Date Added:
- June 4, 2026
- Data Last Updated:
- November 19, 2026 at 7:41AM
- Listing Office:
- RE/MAX Living : 504-475-1011
- Listing Agent:
- Sandy R Ward : 504-259-2616
- MLS ID:
- 2561022
- Style: Traditional
- Parking: AssignedParking LotParking spaces: 1
- Roofing: Shingle
- General: BrickWood SidingTwoSlab
- HOA Amenities: 672.0
- Golf: Clubhouse
- Originating MLS: ROAM MLS
- County: Jefferson
- Zoning: Parcel 22-A Chardonnay Village Condo Unit 28C plus an undiv .3839% int in the common elements 1010/474 Chateau Est South0920026397
- Fencing: Wood
- Utilities: Natural Gas Not Available
- Water: Public
- Sewer: Public Sewer
- Source: ROAM MLS
This listing courtesy of Sandy R Ward , RE/MAX Living
Monthly Payment
- Principal & Interest $
- Property Taxes $
- Home Insurance $
- VA Funding Fee $