60154 S 8TH Street, Lacombe, LA 70445
- 3 beds |
- 2 baths |
- 1,800 sqft
 Single-Family Home
 Built in 1990
 —— sqft lot
 —— car garage
 $139/sqft
 Listed 1 month ago
Property Description
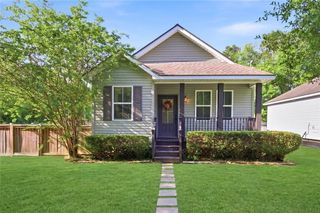
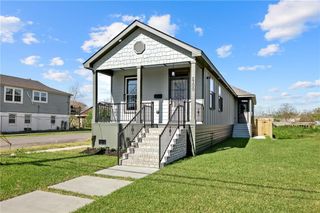
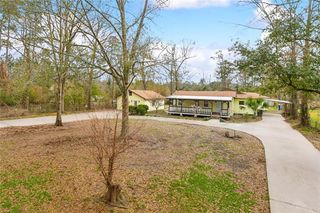
Completely Renovated And Move-In Ready! This 3-Bedroom, 2-Bath Raised Home Sits On An Oversized Double Lot In A Desirable Lacombe Location Just Steps From The Tammany Trace.Inside, You'll Find A Bright And Inviting Living Space Featuring Granite Countertops, NEW White Shaker-Style Cabinets, NEW Apliances, And Durable Vinyl Plank Flooring Throughout The Main Living Areas. The Spacious Primary Suite Offers A Private Retreat With A Large Closet, While The Additional Bedrooms Provide Plenty Of Room For Family, Guests, Or A Home Office.Enjoy Morning Coffee On The Front Porch Or Relax On The Back Porch Overlooking A Large Green Space, Added Privacy, And A Peaceful Setting. The Expansive Double Lot Offers Endless Possibilities For Outdoor Living, Recreation, Gardening, Or Future Improvements.Conveniently Located by The Tammany Trace, Fontainebleau State Park And I-12, This Property Combines The Charm Of Northshore Living With Easy Access To Shopping, Dining, Recreation, And Commuting Routes.A Rare Opportunity To Own A Renovated Home On A Large Lot In One Of Lacombe's Most Desirable Areas.
- Listing Status:
- Active
- Date Added:
- October 16, 2026
- Data Last Updated:
- November 19, 2026 at 4:39AM
- Listing Office:
- United Real Estate Partners : 985-256-5500
- Listing Agent:
- Marcela M Oviedo : 985-773-3992
- MLS ID:
- 2582047
- Style: Traditional
- Parking: DrivewayParking spaces: 3
- Roofing: Shingle
- General: OtherVinyl SidingOneRaised
- Originating MLS: ROAM MLS
- County: St. Tammany
- Zoning: Lot 4 and 5Square 30sq 30
- Utilities: Natural Gas Not Available
- Water: Well
- Sewer: Septic Tank
- Source: ROAM MLS
This listing courtesy of Marcela M Oviedo , United Real Estate Partners
Monthly Payment
- Principal & Interest $
- Property Taxes $
- Home Insurance $
- VA Funding Fee $