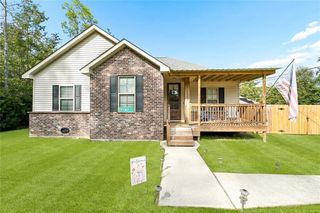
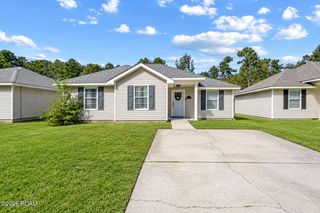
61052 N MILL Road, Lacombe, LA 70445
- 3 beds |
- 2 baths |
- 1,435 sqft
 Single-Family Home
 Built in 2026
 —— sqft lot
 —— car garage
 $174/sqft
 Listed 2 months ago
Property Description
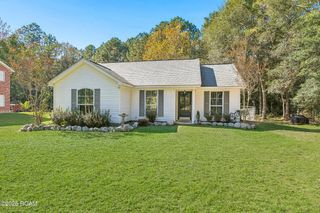
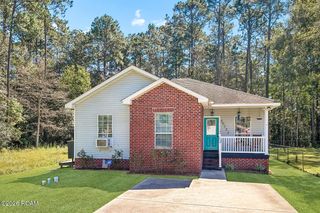
Experience elevated living in this beautifully crafted three-bedroom, two-bath raised residence, where refined design, modern comfort, and effortless indoor-outdoor living come together. Step inside to an inviting open-concept floor plan filled with natural light. Expansive windows illuminate the generous living space, complemented by recessed lighting and thoughtfully curated finishes throughout. At the heart of the home, the chef-inspired kitchen makes a striking statement with a elegant island, beautifully appointed countertops, under-cabinet lighting, and premium stainless-steel appliances—perfectly suited for both everyday living and entertaining. The luxurious primary suite offers a private retreat, featuring an elegant tray ceiling and a spa-inspired en-suite bath with a shower-tub combination, refined finishes, and a spacious walk-in closet. A thoughtfully designed hallway leads to a beautifully appointed second bathroom, complete with a matching shower-tub combination and stylish countertops. Conveniently located just off the kitchen, the dedicated laundry room adds function without compromising the home’s seamless aesthetic. Outside, the residence continues to impress with inviting spaces designed for relaxation and entertaining. Sleek dark metal handrails accent both the front and rear porches, adding a modern architectural element. The patio creates an exceptional setting for morning coffee, evening gatherings, or year-round outdoor enjoyment. With its elevated finishes, thoughtful design, and exceptional indoor-outdoor flow, this residence offers a refined lifestyle in a beautifully appointed setting. Anticipated completion: End of August 2026, weather permitting.
- Listing Status:
- Active
- Date Added:
- September 4, 2026
- Data Last Updated:
- November 19, 2026 at 5:40AM
- Listing Office:
- Compass Slidell : 985-641-1000
- Listing Agent:
- Maribel T Morgan : 985-788-5528
- MLS ID:
- 2575761
- Style: Traditional
- Parking: Driveway
- Roofing: Shingle
- General: Vinyl SidingOneRaised
- Originating MLS: ROAM MLS
- County: St. Tammany
- Zoning: LOT 12SQ 8 CYPRESS PARK SUBDIVISION000000
- Utilities: Natural Gas Not Available
- Water: Well
- Sewer: Other
- Source: ROAM MLS
This listing courtesy of Maribel T Morgan , Compass Slidell
Monthly Payment
- Principal & Interest $
- Property Taxes $
- Home Insurance $
- VA Funding Fee $