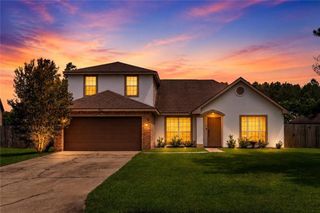
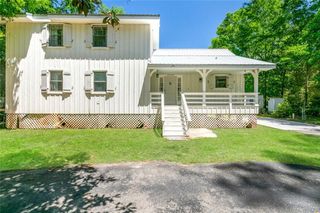
61106 Anchorage Drive, Lacombe, LA 70445
- 4 beds |
- 2 baths |
- 2,292 sqft
 Single-Family Home
 Built in 1980
 1.98acre lot
 —— car garage
 $122/sqft
 Listed 1 month ago
Property Description
BRAND NEW ROOF, 2 ACRES, AND SELLER ASSISTANCE AVAILABLE! Situated in Lacombe, this 4-bedroom, 1.5-bath home offers approximately 2,300 square feet of living area, plus the opportunity for seller-paid closing cost assistance or an interest rate buydown. A dedicated office and a separate recreation room with its own entrance,not included in the living square footage,provide additional flexibility. Country charm and peaceful natural surroundings create an inviting setting, with a sunroom overlooking the acreage. The separate recreation room features kitchen amenities and offers space for entertaining, hobbies, or gatherings. A distinctive kitchen highlight is the original Chambers stove, in full working order, featuring three burners, a rear-right Thermowell, and a top griddle/broiler setup. Lush landscaping enhances the rural setting, while a 20-by-30-foot concrete pad provides convenient boat or RV parking. Located in preferred Flood Zone C, this property combines vintage character, versatile spaces, and room to enjoy the outdoors. This listing contains photos virtually staged using AI; please see individual photo descriptions.
- Listing Status:
- Active
- Date Added:
- October 7, 2026
- Data Last Updated:
- November 19, 2026 at 7:41AM
- Listing Office:
- RE/MAX Alliance : 985-626-1561
- Listing Agent:
- Aimee K Felder : 985-966-4736
- MLS ID:
- 2580537
- General: Permeable PavingGuest House
- Style: Ranch
- Other Structures: Guest House
- Parking: Additional ParkingDrivewayRV Access/ParkingParking spaces: 5
- Roofing: MetalShingle
- General: Wood SidingOneSlab
- Golf: Acres
- Originating MLS: ROAM MLS
- School District: St. Tammany Parish
- County: St. Tammany
- Zoning: 1.984 ACS TRACT 337-A NORTH OAKLAWN CB 265 302 TX DEED R L BLISS ETAL 1958 CB 1446 73 INST NO 984842 INST NO 1748347 INST NO 1749674 INST NO 1783071 INST NO 193222976320
- View: Trees/Woods
- Utilities: Natural Gas AvailableCircuit Breakers
- Water: Well
- Sewer: Septic Tank
- Source: ROAM MLS
This listing courtesy of Aimee K Felder , RE/MAX Alliance
Monthly Payment
- Principal & Interest $
- Property Taxes $
- Home Insurance $
- VA Funding Fee $