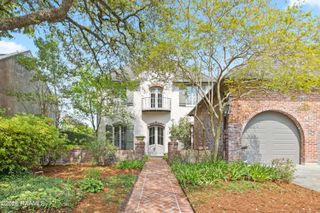
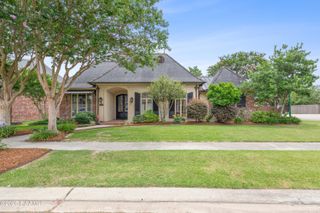
103 Bonner Drive, Lafayette, LA 70508
- 5 beds |
- 5 baths |
- 4,038 sqft
 Single-Family Home
  Built in 2005
  0.38acre lot
 3 car garage
  $239/sqft
  Listed 20 days ago
Property Description
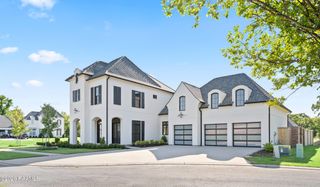
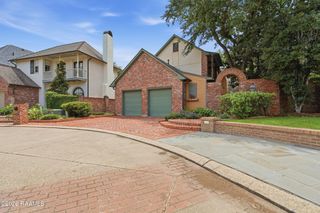
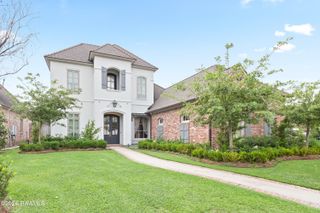
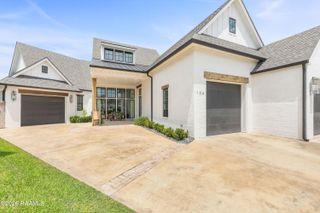
Welcome to this exceptional 5-bedroom, 4.5-bath home offering 4,038 square feet of thoughtfully designed living space in a prime Lafayette location off Kaliste Saloom Road.Designed for both everyday living and entertaining, the open floor plan seamlessly connects the kitchen, dining area, living room, formal dining room, and spacious great room. Expansive floor-to-ceiling windows overlooking the pool fill the home with natural light and create a bright, inviting atmosphere throughout.The chef's kitchen features premium Wolf appliances, a Sub-Zero refrigerator, and generous prep and storage space. The first-floor primary suite offers a luxurious retreat with a large walk-in shower, oversized Jacuzzi tub, and custom closet. A second downstairs bedroom provides flexibility for guests, a nursery, home office, or playroom.Upstairs, you'll find three additional bedrooms and two full bathrooms, providing plenty of room for family and guests.Step outside to enjoy a beautiful pool and spa, spacious patio, and motorized custom screens that create the perfect indoor-outdoor living experience. Additional features include a three-car garage, with the third bay fully air-conditioned and ideal for a home gym, workshop, or climate-controlled storage.Conveniently located near Albertsons, Target, and numerous dining and shopping destinations, this home offers the perfect balance of luxury and convenience. Combining luxury finishes, exceptional entertaining spaces, abundant natural light, and a highly functional floor plan, this remarkable home offers a rare opportunity to enjoy refined living in one of Lafayette's most desirable areas.
- Listing Status:
- Active
- Data Last Updated:
- July 6, 2026 at 2:08AM
- Listing Office:
- Duke Realty, LLC : 337-278-1748
- Listing Agent:
- Todd Duke : 337-278-1748
- MLS ID:
- 2600005383
- General: HeatedOutdoor
- Style: ModernTraditional
- Other Structures: PorchScreenedCovered
- Pool: GuniteIn Ground
- Parking: GarageGarage Faces SideParking spaces: 3
- Roofing: Composition
- Windows: Window TreatmentsAluminum FramesDouble Pane Windows
- General: Brick VeneerBrick2Slab
- Road/Access: Paved
- Originating MLS: RAA
- School District: Lafayette Parish
- County: Lafayette
- Zoning: Lot 2 East Bayou Oaks Subdivision6099221
- Fencing: BrickWood
- Utilities: Elec: CityElectricity on Property
- Sewer: Public Sewer
- Source: RAA
This listing courtesy of Todd Duke , Duke Realty, LLC
Monthly Payment
- Principal & Interest $
- Property Taxes $
- Home Insurance $
- VA Funding Fee $