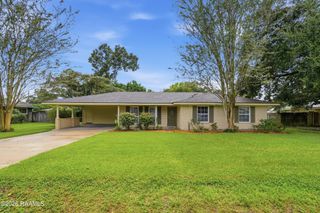
103 Westchester Drive, Lafayette, LA 70506
- 3 beds |
- 2 baths |
- 1,764 sqft
 Single-Family Home
  Built in ——
  0.26acre lot
 —— car garage
  $116/sqft
  Listed 9 days ago
Property Description
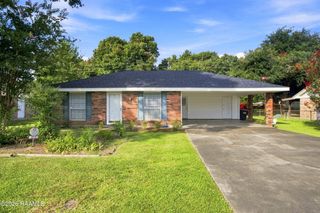
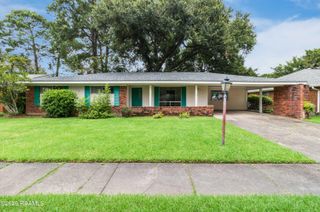
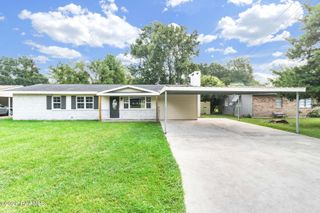
Whether you're a first-time homebuyer looking for the perfect place to call home or an investor searching for a solid opportunity, this 3-bedroom, 2-bath home is one you won't want to miss! Offering over 1,700 square feet of living space, this home features a spacious living area and plenty of room to make it your own.Situated on a generous 0.26-acre lot, the large backyard provides endless possibilities for entertaining, gardening, pets, or future outdoor additions. Conveniently located in a desirable area near Lafayette High School, you'll enjoy quick access to shopping, dining, parks, and everything Lafayette has to offer.With its great location, spacious lot, and excellent potential, this home is a fantastic opportunity for buyers looking to build equity or expand their investment portfolio. Schedule your private showing today!
- Listing Status:
- Active
- Data Last Updated:
- August 20, 2026 at 7:08AM
- Listing Office:
- ReHive, LLC : 337-857-5955
- Listing Agent:
- Christopher Soileau : 337-852-1036
- MLS ID:
- 2600007370
- General: LightingRV/Boat StorageWorkshop
- Style: Traditional
- Parking: Open
- Roofing: Composition
- Windows: Window Treatments
- General: Brick VeneerHardiPlank TypeFrame1Slab
- Originating MLS: RAA
- School District: Lafayette Parish
- County: Lafayette
- Zoning: LOTS 117 118 119 PARKVIEW TERRACE (75X153)6035022
- Fencing: FullPrivacyWood
- Utilities: Elec: CityElectricity on Property
- Sewer: Public Sewer
- Source: RAA
This listing courtesy of Christopher Soileau , ReHive, LLC
Monthly Payment
- Principal & Interest $
- Property Taxes $
- Home Insurance $
- VA Funding Fee $

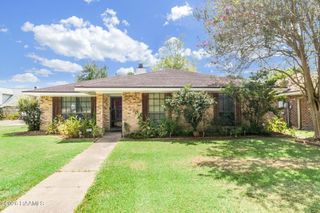
 New - 1 day ago