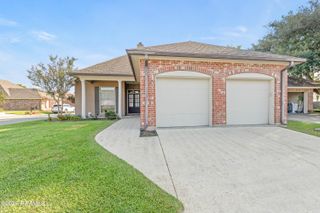
104 Shady Park Drive, Lafayette, LA 70508
- 3 beds |
- 2 baths |
- 1,785 sqft
 Single-Family Home
  Built in 1999
  9,583sqft lot
 2 car garage
  $146/sqft
  Listed 6 days ago
Property Description
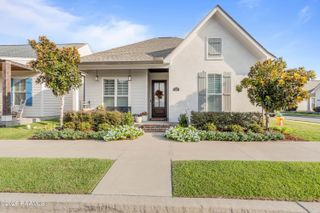
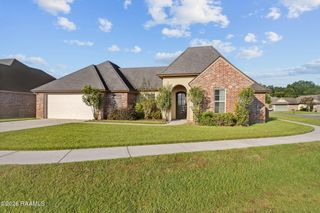
This meticulously maintained 3-bedroom, 2-bathroom residence offers a rare combination of modern upgrades and desirable community amenities. The property has benefited from a comprehensive, documented investment in its structure and systems, ensuring peace of mind for the discerning buyer.The home's exterior has been extensively renewed, featuring a new roof installed in April 2020, which also includes the detached shed roof. Recent enhancements include new siding, a stained front door, and a level, painted backdoor. A new garage door was installed, with subsequent servicing. New side gates, fencing, and front decking were added in 2026, along with updated flood lighting.Inside, the living spaces have been thoughtfully upgraded. The kitchen boasts a new stove/oven and microwave, while both bathrooms have seen significant renovations, including upgraded fixtures, new vanities, and recessed lighting. A new, high-capacity water heater and updated plumbing ensure efficient operation. The chimney has been professionally cleaned and inspected.Beyond the home's walls, residents enjoy access to a neighborhood stocked fishing pond and a versatile 12x14 workshop/storage shed. This property is a turnkey opportunity, ready for immediate occupancy.
- Listing Status:
- Active
- Data Last Updated:
- October 5, 2026 at 12:07AM
- Listing Office:
- JMG Real Estate : 833-471-3337
- Listing Agent:
- Cody Ficklen : 337-356-8607
- MLS ID:
- 2600009097
- General: StorageWorkshopShed(s)
- Style: Traditional
- Other Structures: Open
- Parking: Parking spaces: 2
- Roofing: Composition
- Windows: Window Treatments
- General: Brick VeneerVinyl SidingBrick1Slab
- HOA Amenities: 200.0Annually
- Originating MLS: RAA
- School District: Lafayette Parish
- County: Lafayette
- Zoning: LOT 54 SARAH DEE PARK PHASE II (AKA) AUDUBON TRACE SUB (70X129.35)6056093
- Fencing: PrivacyWood
- Utilities: Elec: CityElectricity on Property
- Sewer: Public Sewer
- Source: RAA
This listing courtesy of Cody Ficklen , JMG Real Estate
Monthly Payment
- Principal & Interest $
- Property Taxes $
- Home Insurance $
- VA Funding Fee $

 New - 2 days ago